
Straight stack
10% waste1/16 in, rectified only
Every joint lines up in both directions, so it shows any wall that is out of plane. The wall gets skimmed flat first or the pattern will tell on you.
Suits: Large-format porcelain, glass, slab-look
Kitchen services
See the work
The studio
Lumen Kitchen Design
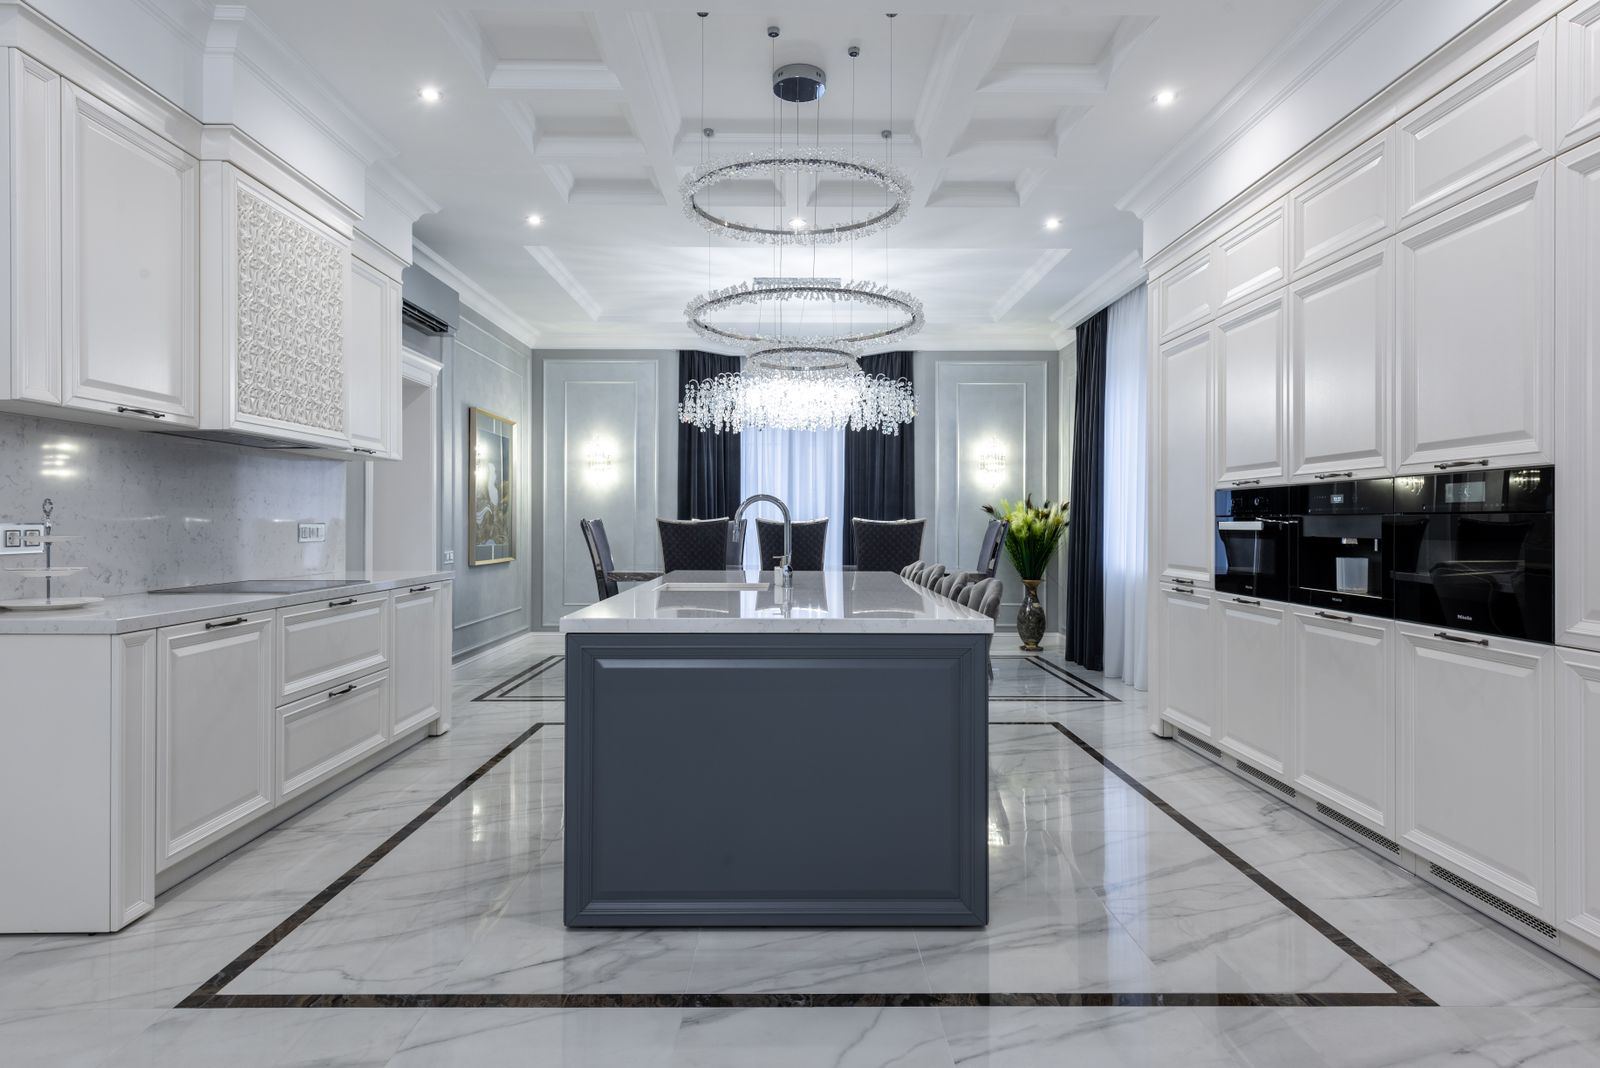
Kitchens only, Scottsdale, since 2011
Measured survey, four elevations and every selection closed before demolition. That is how a fixed date survives a nine week build.
01
Three questions, an instant band. Sample figures based on our last 24 Scottsdale projects.
$84,000 to $104,000
Typical all-in range, sample figures
Bands are illustrative samples for planning, not quotations. Your fixed price comes from the plan set after the measured survey.
02
Eight ways into a kitchen
No bathrooms, no additions, no whole-home remodels. Fourteen years of doing one room means the drawings are faster, the crews are specialists and the surprises are fewer.
All figures are sample starting points for a Scottsdale project. Your fixed price comes from the plan set.
03
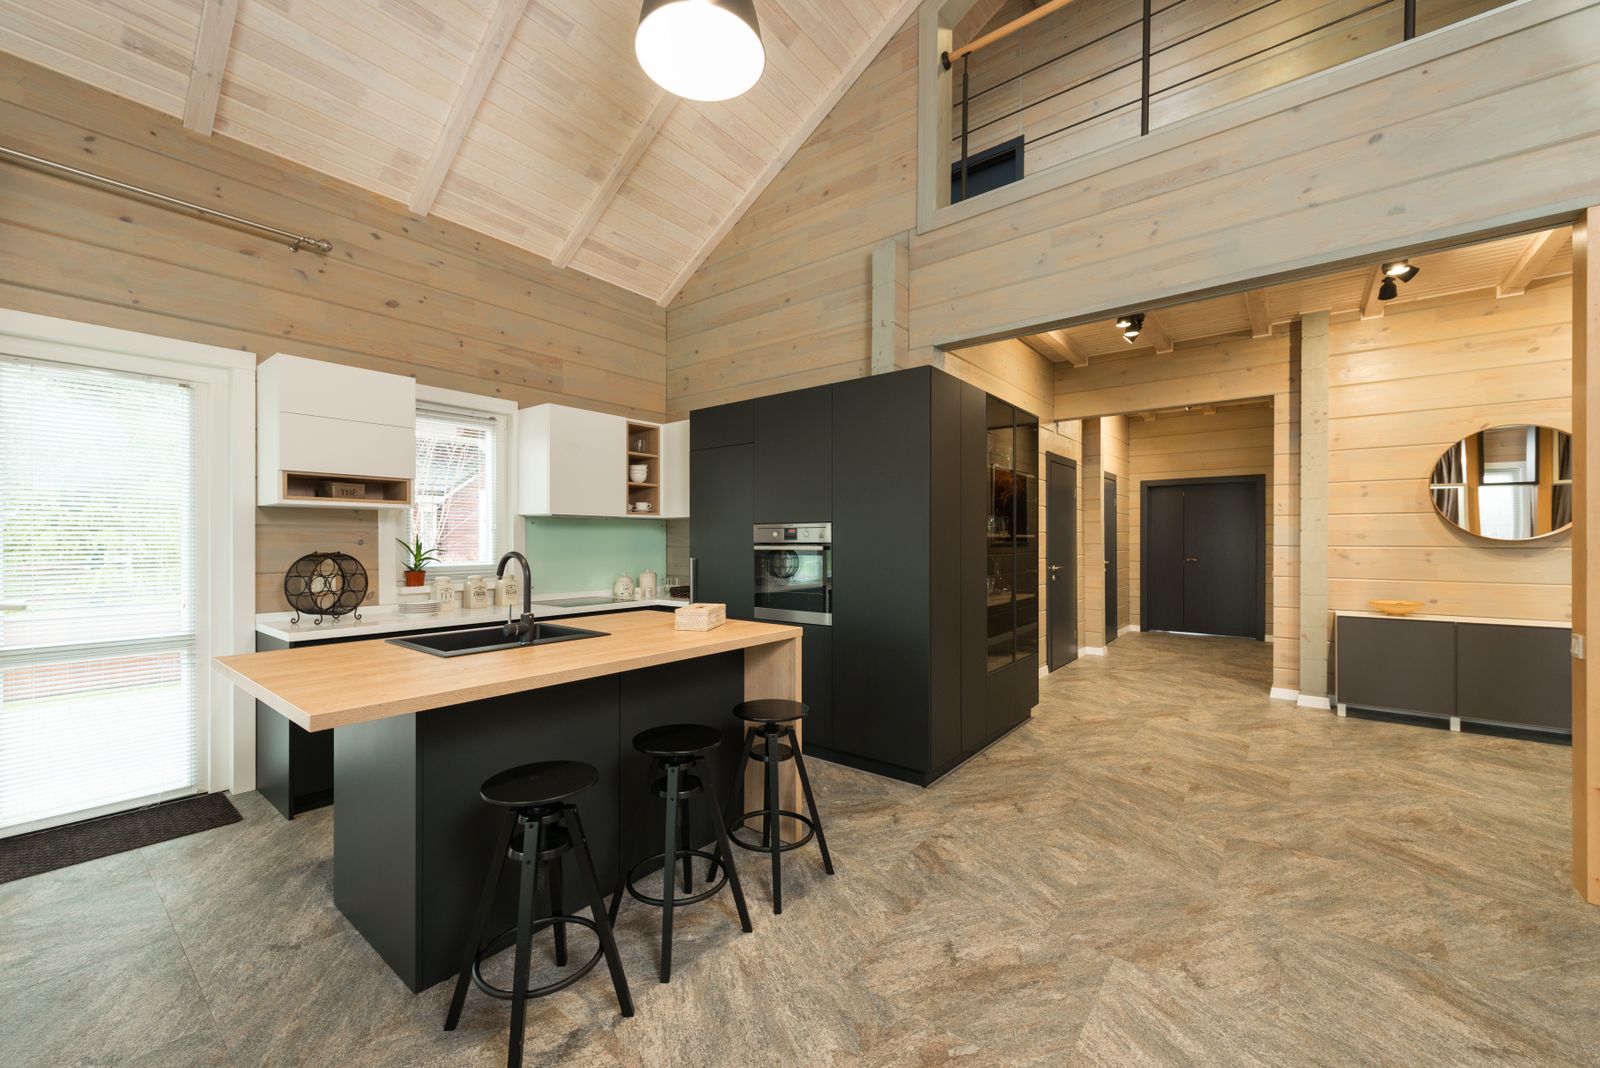
Four layers, four switch legs
A ceiling light behind you puts your own shadow on the chopping board. We design ambient, task, accent and decorative as four separate layers, each measured against a target light level.
Fills the room so nothing is a black hole
30 to 40 foot-candles
Recessed downlights or a linear cove
Space downlights at roughly half the ceiling height, so 4 ft 6 in apart on a 9 ft ceiling, and hold them 24 to 30 in off the wall. Closer than that and the beam scallops the upper cabinet doors instead of washing the room.
Puts light on the counter with your body out of the way
70 to 80 foot-candles
Continuous under-cabinet linear, 175 to 250 lm per ft
Mount the strip at the front edge of the cabinet bottom, not the back. A strip at the back throws its beam at the backsplash and leaves the front two-thirds of the counter, which is where you actually cut, in shadow.
Gives the room depth after dark
2 to 3 times the ambient level on the object
In-cabinet glass lighting, toe-kick wash, niche light
Accent is the layer people cut first and miss most. A single warm wash inside a glass-front cabinet or under the island toe kick is what stops the room from flattening out at night.
The fixture you actually look at
Low output, high visual weight
Island pendants, a dining fixture
Hang pendants 30 to 36 in from the counter to the bottom of the shade. Set the outer pendants about 6 in inside the island ends and space the rest evenly, so the run looks deliberate from the sofa.
Downlight spacing follows the ceiling-height rule. Pendant count comes from the island length with the outer fixtures held 6 in inside the ends. Under-cabinet output is figured at 210 lumens per linear foot.
Guidance for planning. Final fixture counts come from the reflected ceiling plan, and every circuit is confirmed against the current electrical code for your jurisdiction.
04
Draw it before you order it
Where the first full tile lands, how the field meets the hood and what happens at the outlets are decisions made on a drawing. Change the pattern and you change how much tile to buy by a quarter.
22 sq ft
Order this much, from one dye lot, in one order
10% waste1/16 in, rectified only
Every joint lines up in both directions, so it shows any wall that is out of plane. The wall gets skimmed flat first or the pattern will tell on you.
Suits: Large-format porcelain, glass, slab-look
15% waste1/8 in
The forgiving default. A half offset hides small variations in tile length, which is why almost every handmade tile is set this way.
Suits: Subway, zellige, handmade ceramic
15% waste1/8 in
A third offset is the right move for planks longer than 12 in. A half offset on a long tile lets the natural crown of the tile lip at the centre of the neighbour.
Suits: Tiles 12 in and longer
22% waste1/16 to 1/8 in
The most labour of the common patterns and the one that needs a real set-out drawing. Start from the centre of the feature wall and work out, never from a corner.
Suits: Elongated subway, marble, porcelain
12% waste1/16 to 1/8 in
Reads taller, which helps an 18 in field under a standard upper cabinet. Needs a dead-level first course or the whole field leans.
Suits: Subway, thin ceramic, zellige
No tile wasteSeamed or mitred at corners
No grout at all. Priced as stone, not as tile, and templated after the counters are in. Outlet cutouts are drilled in the shop, so the electrical layout must be final.
Suits: Quartz, quartzite, porcelain slab
05
The cabinet decides the sink
Sink width is the outside dimension of the rim. The cabinet has to carry that plus the box sides, the mounting clips and the fixing rail, which is why every bowl below lists the base it actually needs.
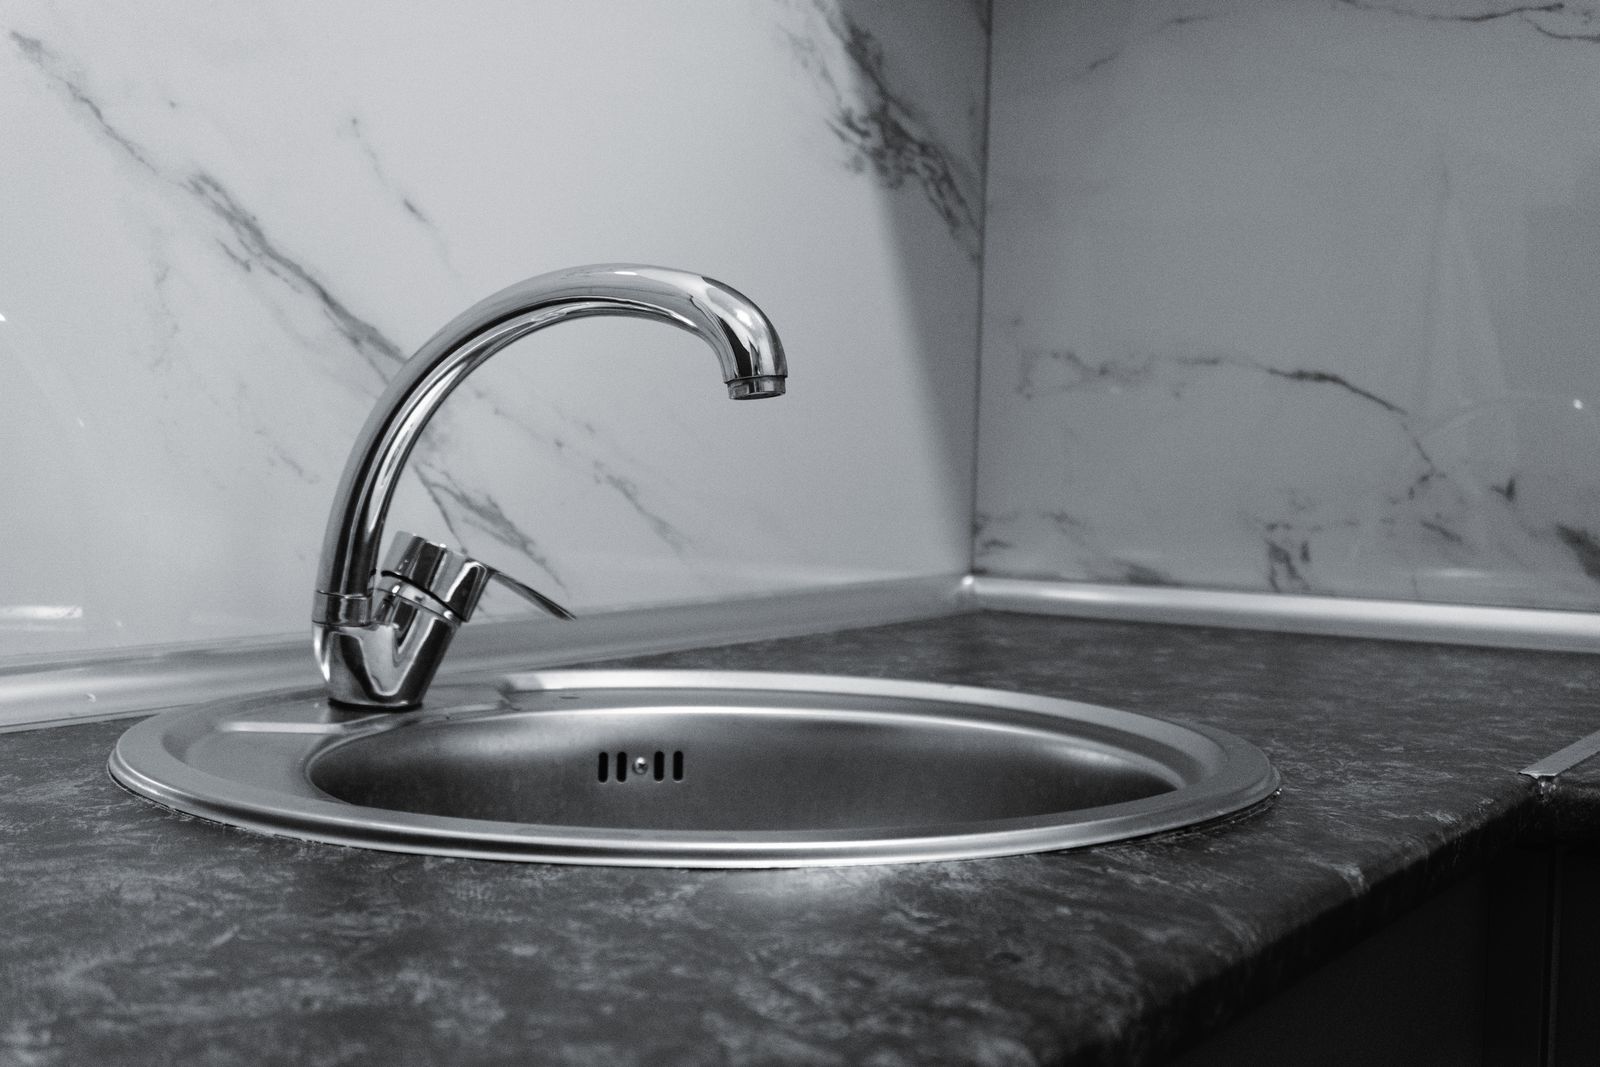
Best for. Anyone who washes sheet pans and roasting trays. A single bowl takes a half-sheet pan flat, which a divided sink never will.
Watch out. Nowhere to stack while you rinse. Pair it with a dish drying rack that sits in the bowl.
Best for. Small kitchens. The cutting board, colander and drying rack slide on the ledge, so the sink becomes counter when you need counter.
Watch out. Accessories are brand-specific and not cheap. Buy the ones you will use, not the full set.
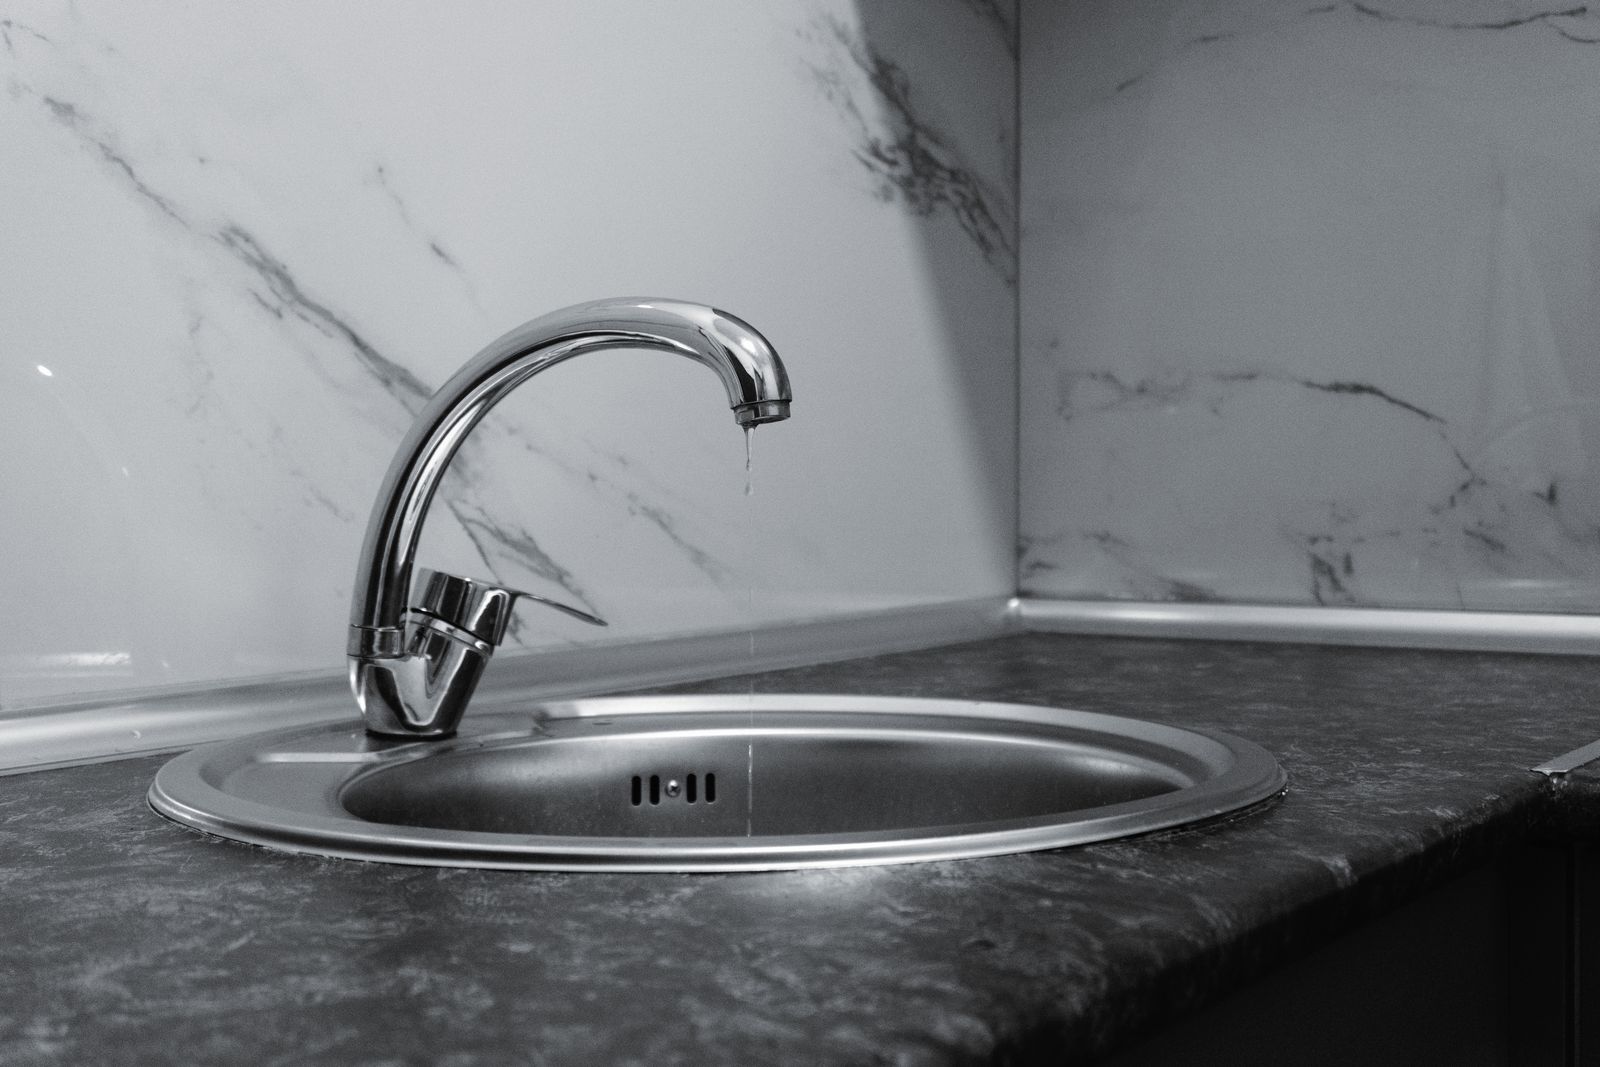
Best for. Households that hand-wash daily and want a soak bowl separate from a rinse bowl.
Watch out. The small bowl is too small for most pans and the divider stops anything long lying flat.
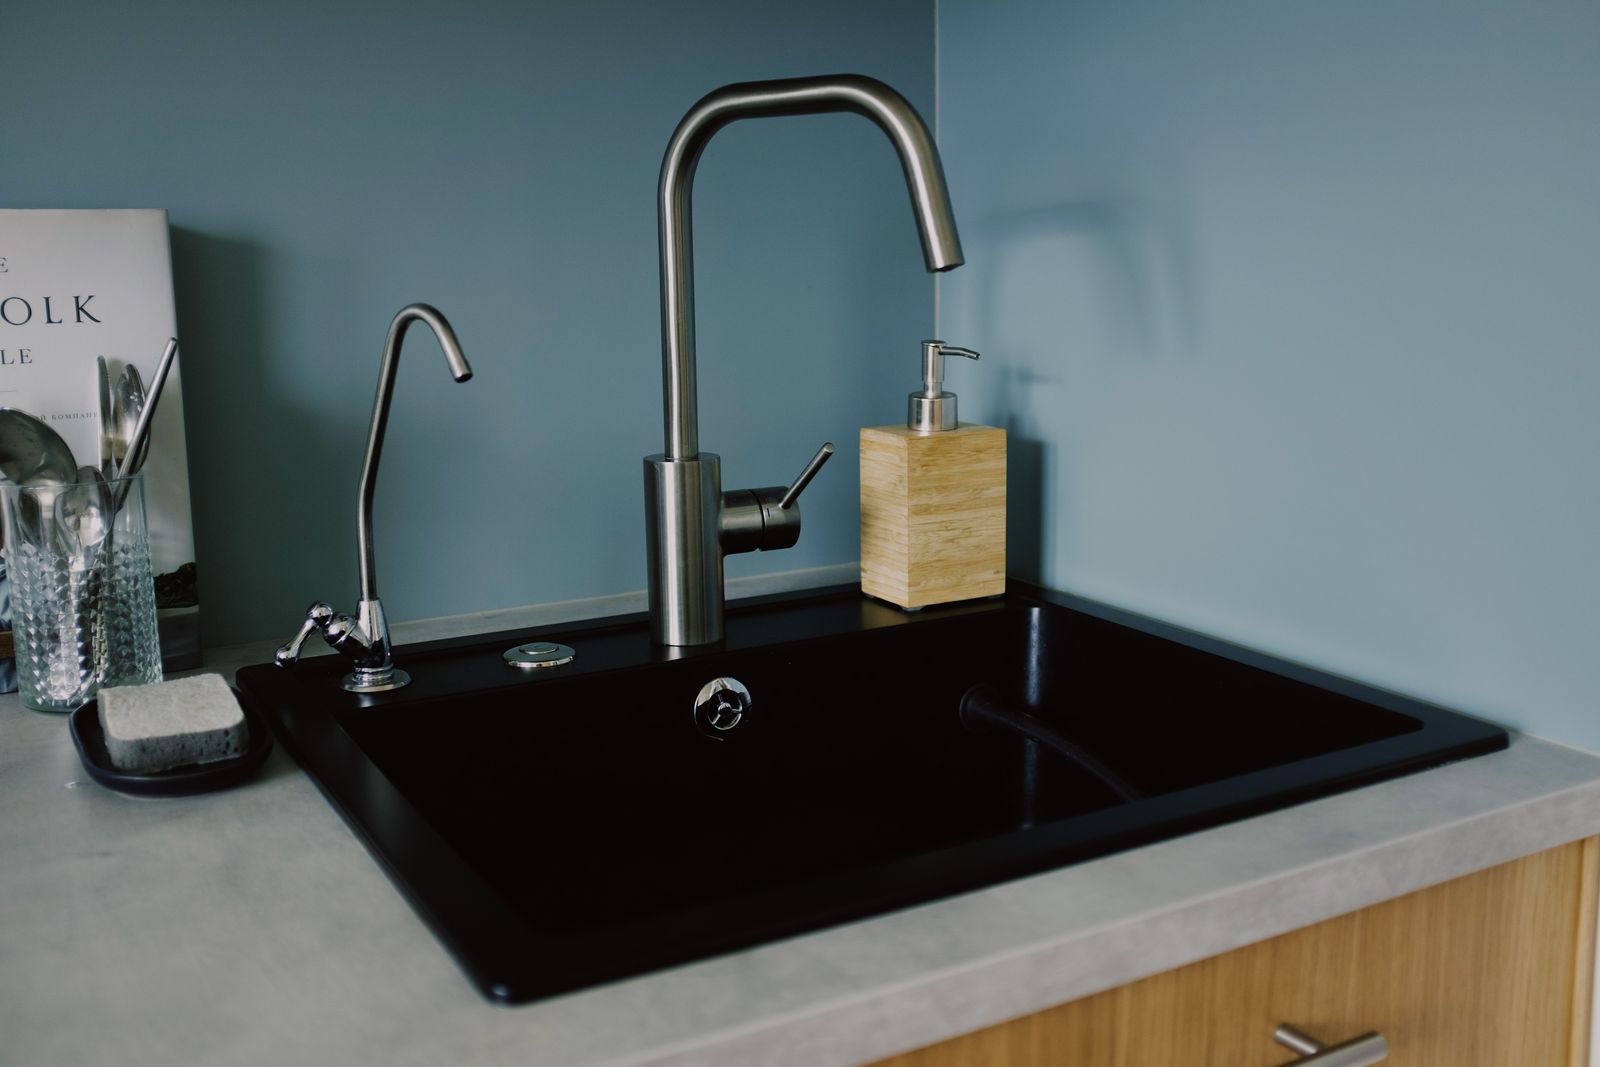
Best for. The look, plus a genuinely shorter reach because the front edge sits forward of the counter.
Watch out. It needs a specific cabinet, and a fireclay apron sink can weigh over 100 lb dry, so the base needs a proper support platform.
Best for. Second pair of hands. Keeps vegetable prep out of the main wash zone entirely.
Watch out. On a slab-on-grade home it needs a trenched drain and vent, which is the same work as moving the main sink.
| Item | Our default | Why |
|---|---|---|
| Stainless gauge | 16 gauge | 18 gauge is thinner and noticeably louder under a running tap |
| Undermount reveal | Positive, zero or negative | Positive leaves stone visible inside the bowl and is easiest to wipe |
| Faucet deck holes | 1, 3 or 4 | Pull-down plus soap plus filtered water is a 3 hole deck |
| Disposal | 1/2 to 3/4 hp | Needs its own switched circuit; a batch-feed unit needs no wall switch |
| Air gap | Required in some jurisdictions | Otherwise a high loop on the dishwasher drain under the counter |
| Sound deadening | Undercoat plus pads | The difference between a quiet sink and a drum |
06
Drawn at 4 pixels to the inch
A 34.5 in cabinet box plus a 1.5 in counter makes 36 in. Add the 18 in field and the upper cabinets land at 54 in. Change any one of them and the whole elevation moves, which is why we draw it before anything is ordered.
Lets you stand at the counter with your toes under the cabinet instead of leaning in from the waist.
Standard so that a 1.5 in stone or a 1.5 in built-up wood top lands the finished counter at 36 in.
The default working height. We custom-build to 34 in or 38 in when the main cook is well outside average height, because the wrist angle matters over years.
The gap between counter and upper cabinets. Anything less feels cramped against a stand mixer; anything more wastes reachable storage.
36 in counter plus the 18 in splash. This is the number that makes the whole elevation work.
Closer than 30 in and a tall cook hits it; further than 36 in and the capture area stops catching the plume.
Above this you are on a step stool. Plan the cabinet above 72 in for things you use twice a year.
Hides the working counter from an open-plan living room, at the cost of a second level on the island.
07
Signature kitchen lookbook
Each direction is a complete specification: cabinetry construction, stone, metal and the colour temperature the room is lit at.
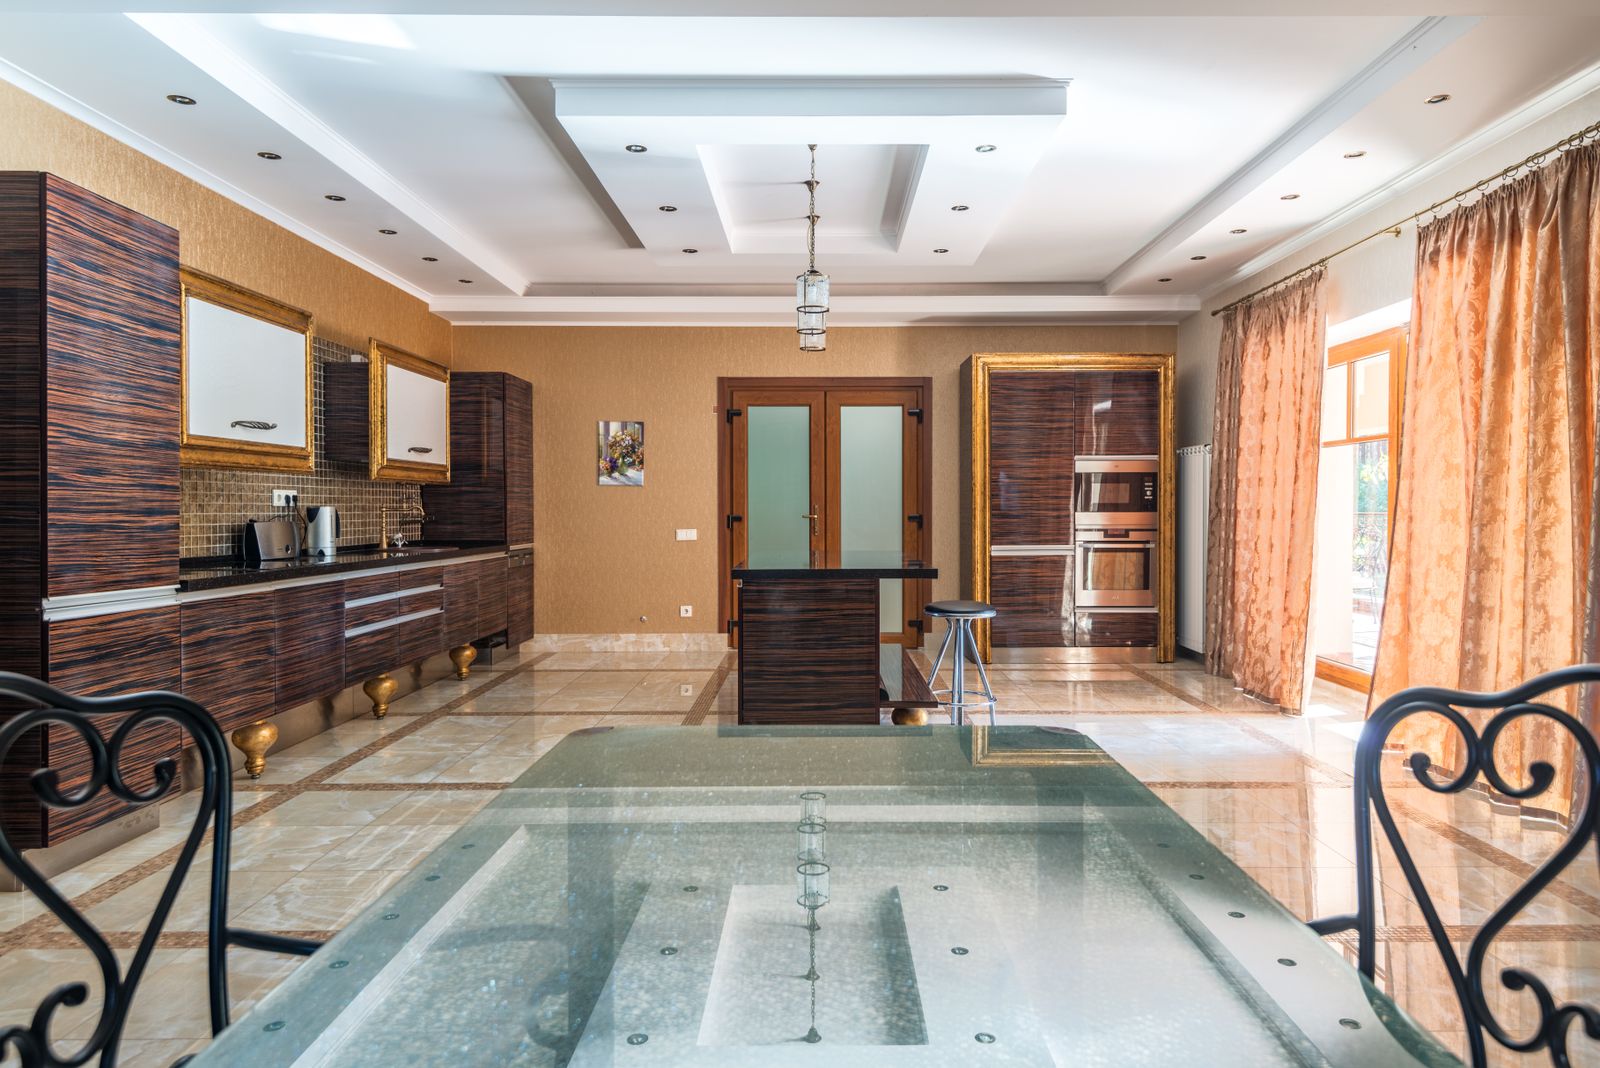
White on white, with the joinery doing all the talking.
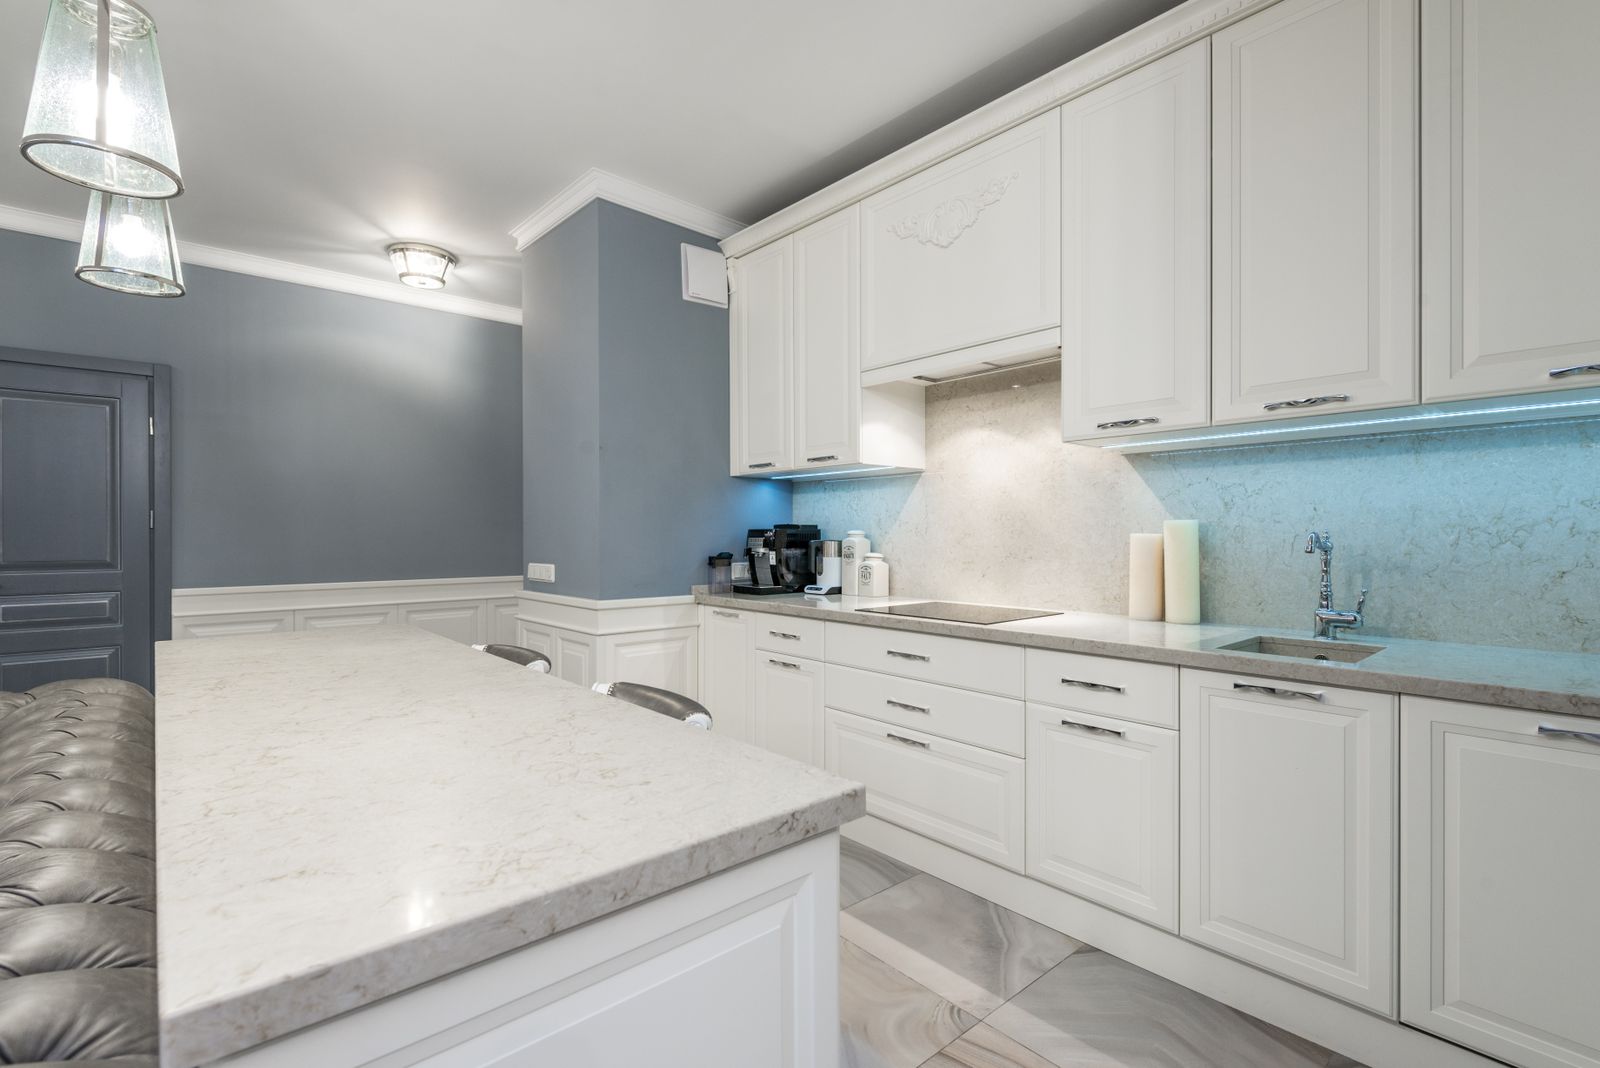
Terracotta against deep walnut, for a room that reads warm at night.
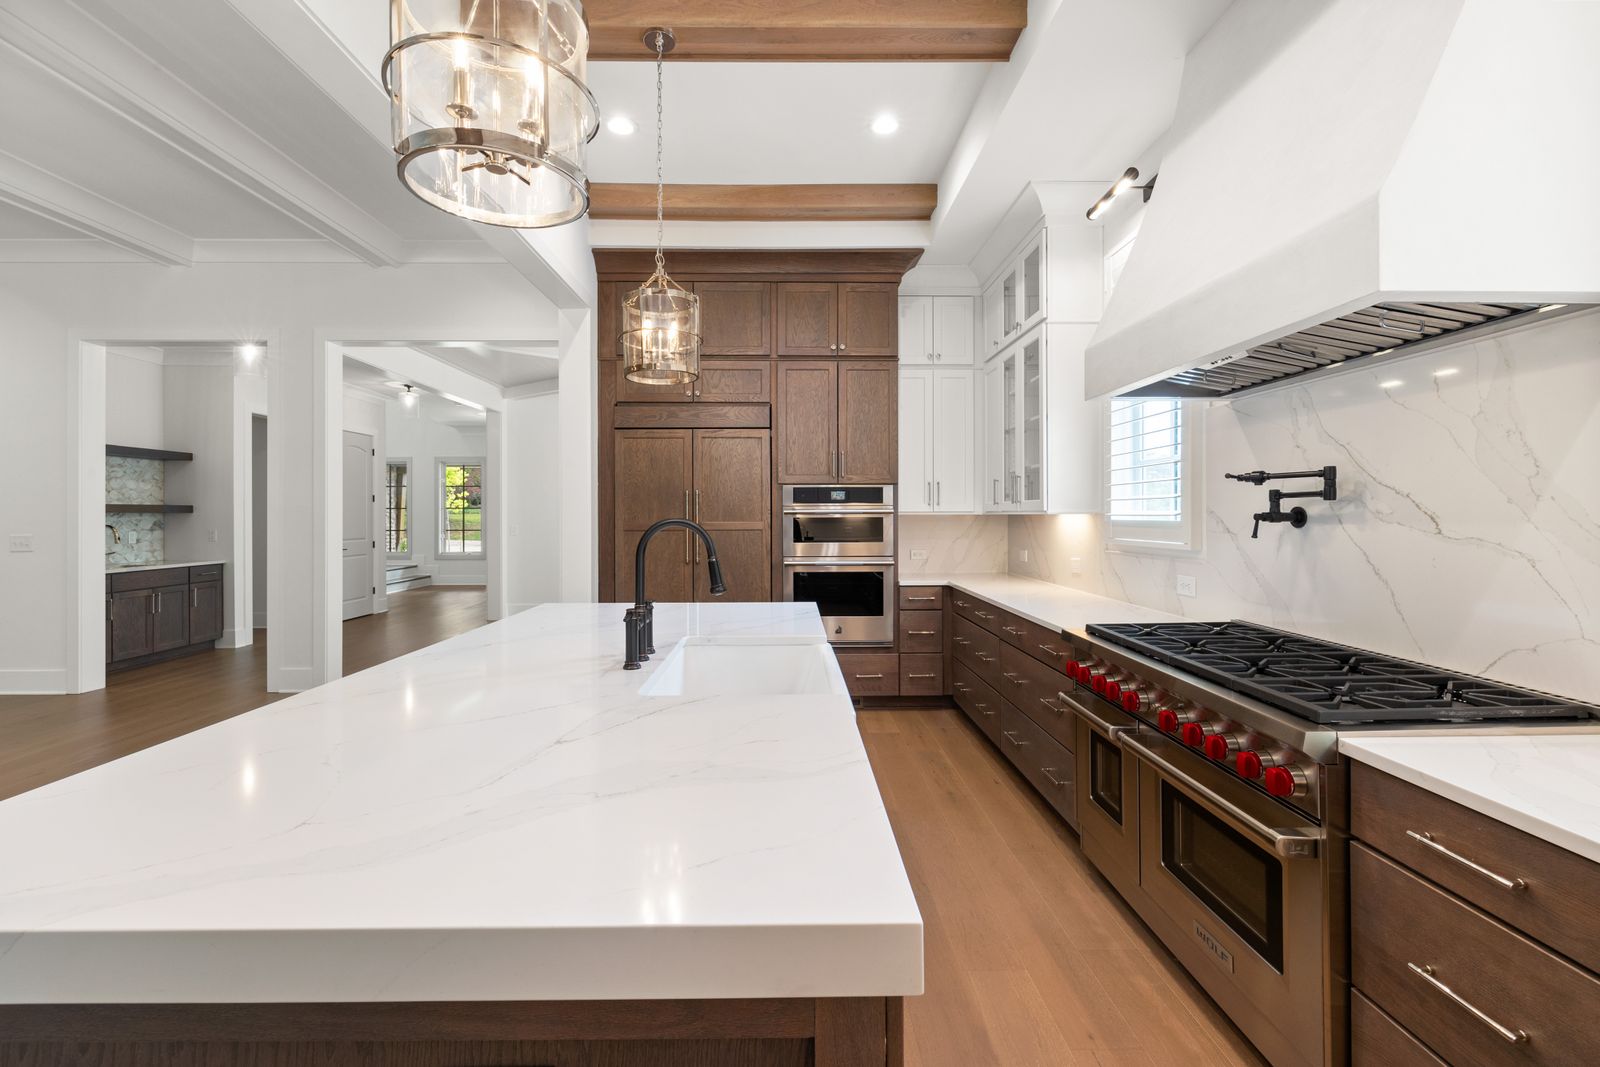
One stone, used everywhere, including the doors.
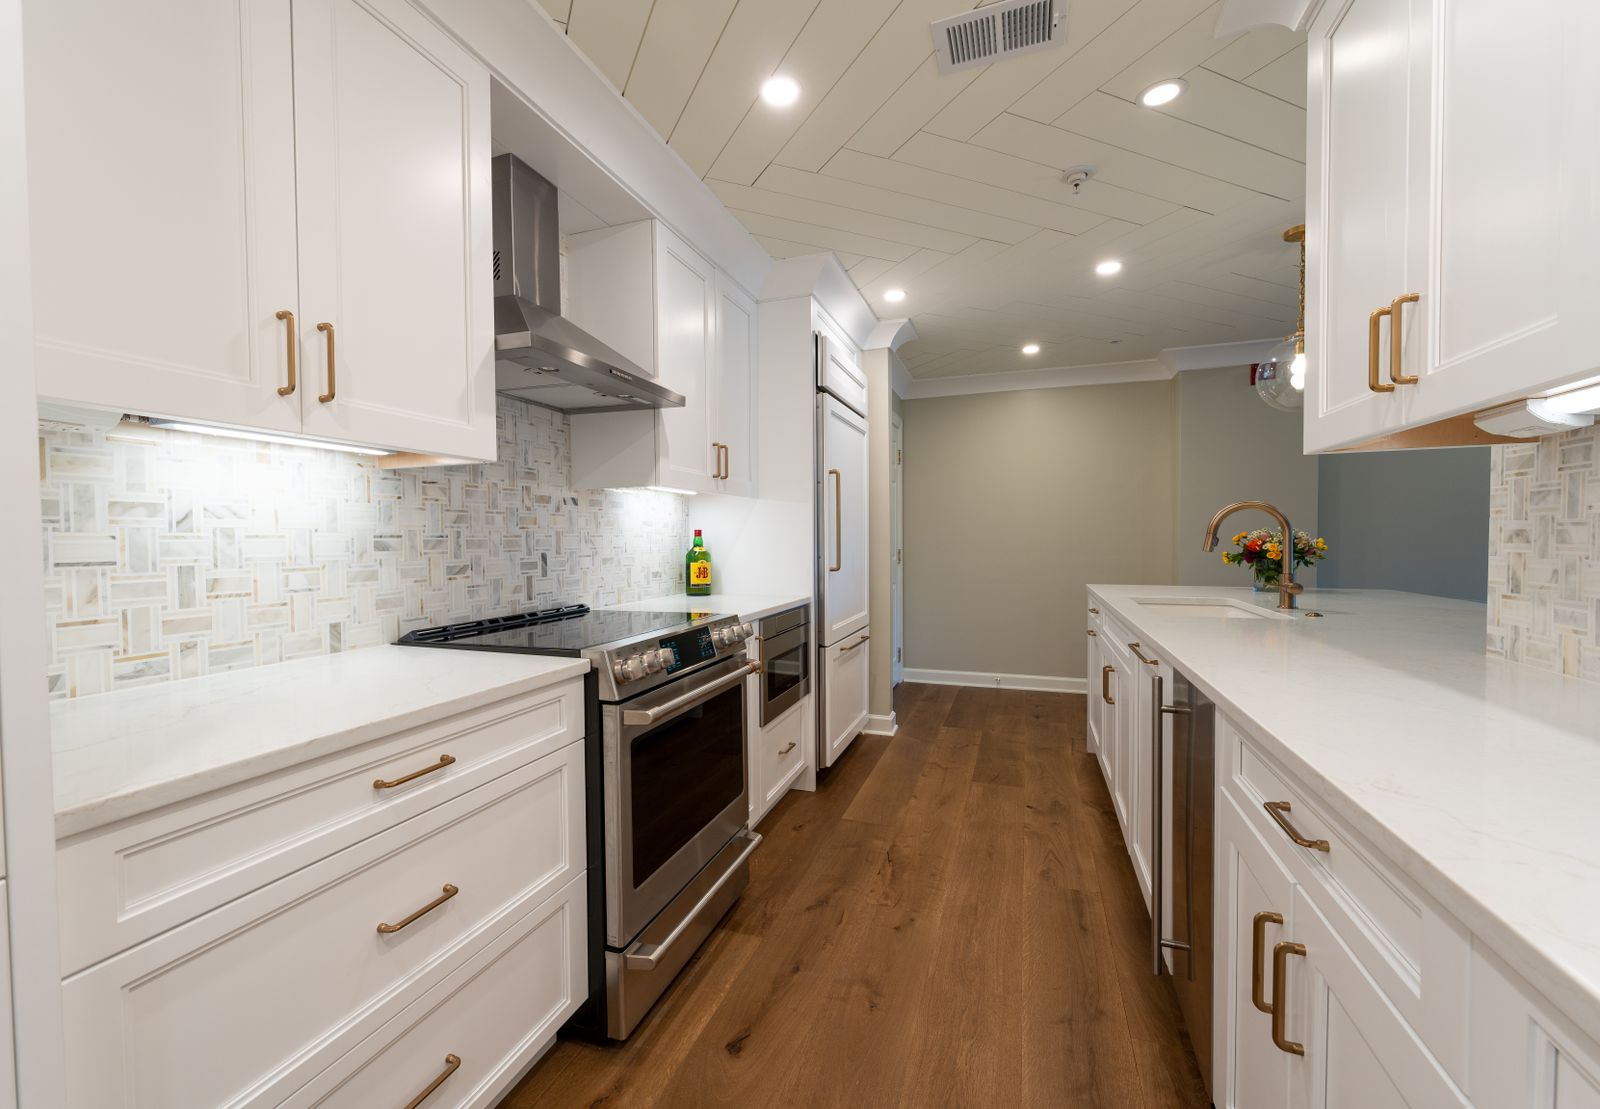
A deep green perimeter with a pale island as the light source.
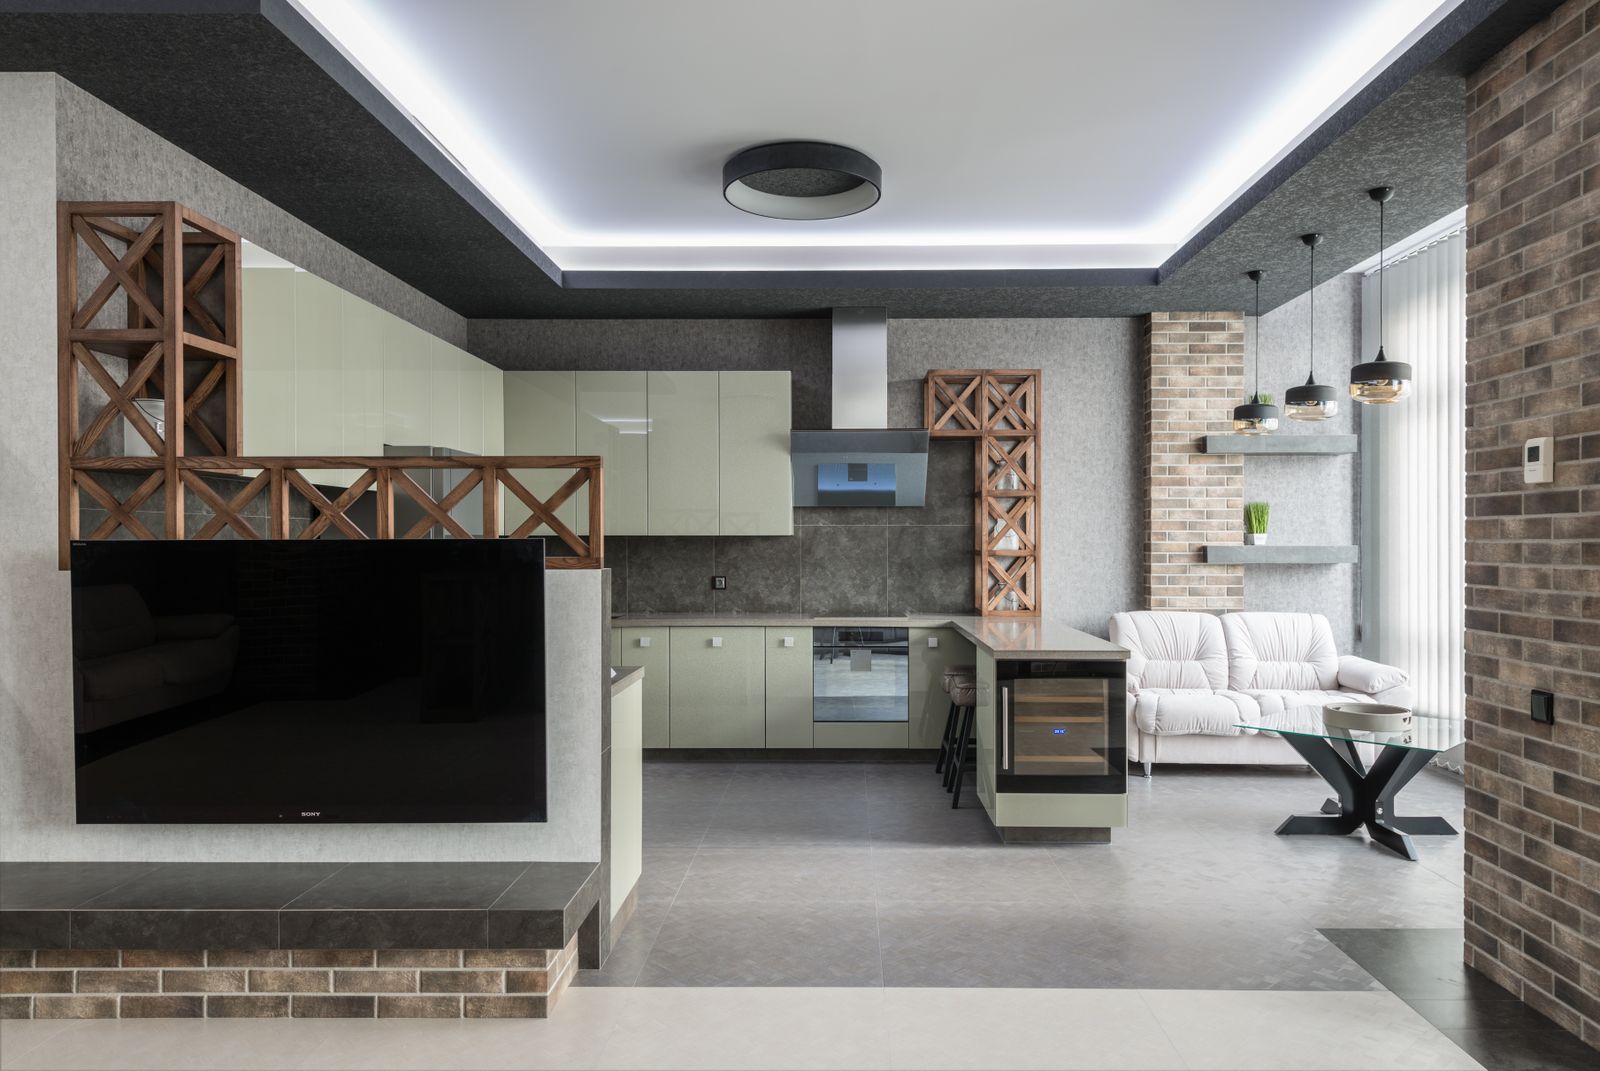
Soft-textured cabinetry with a nearly invisible hardware line.
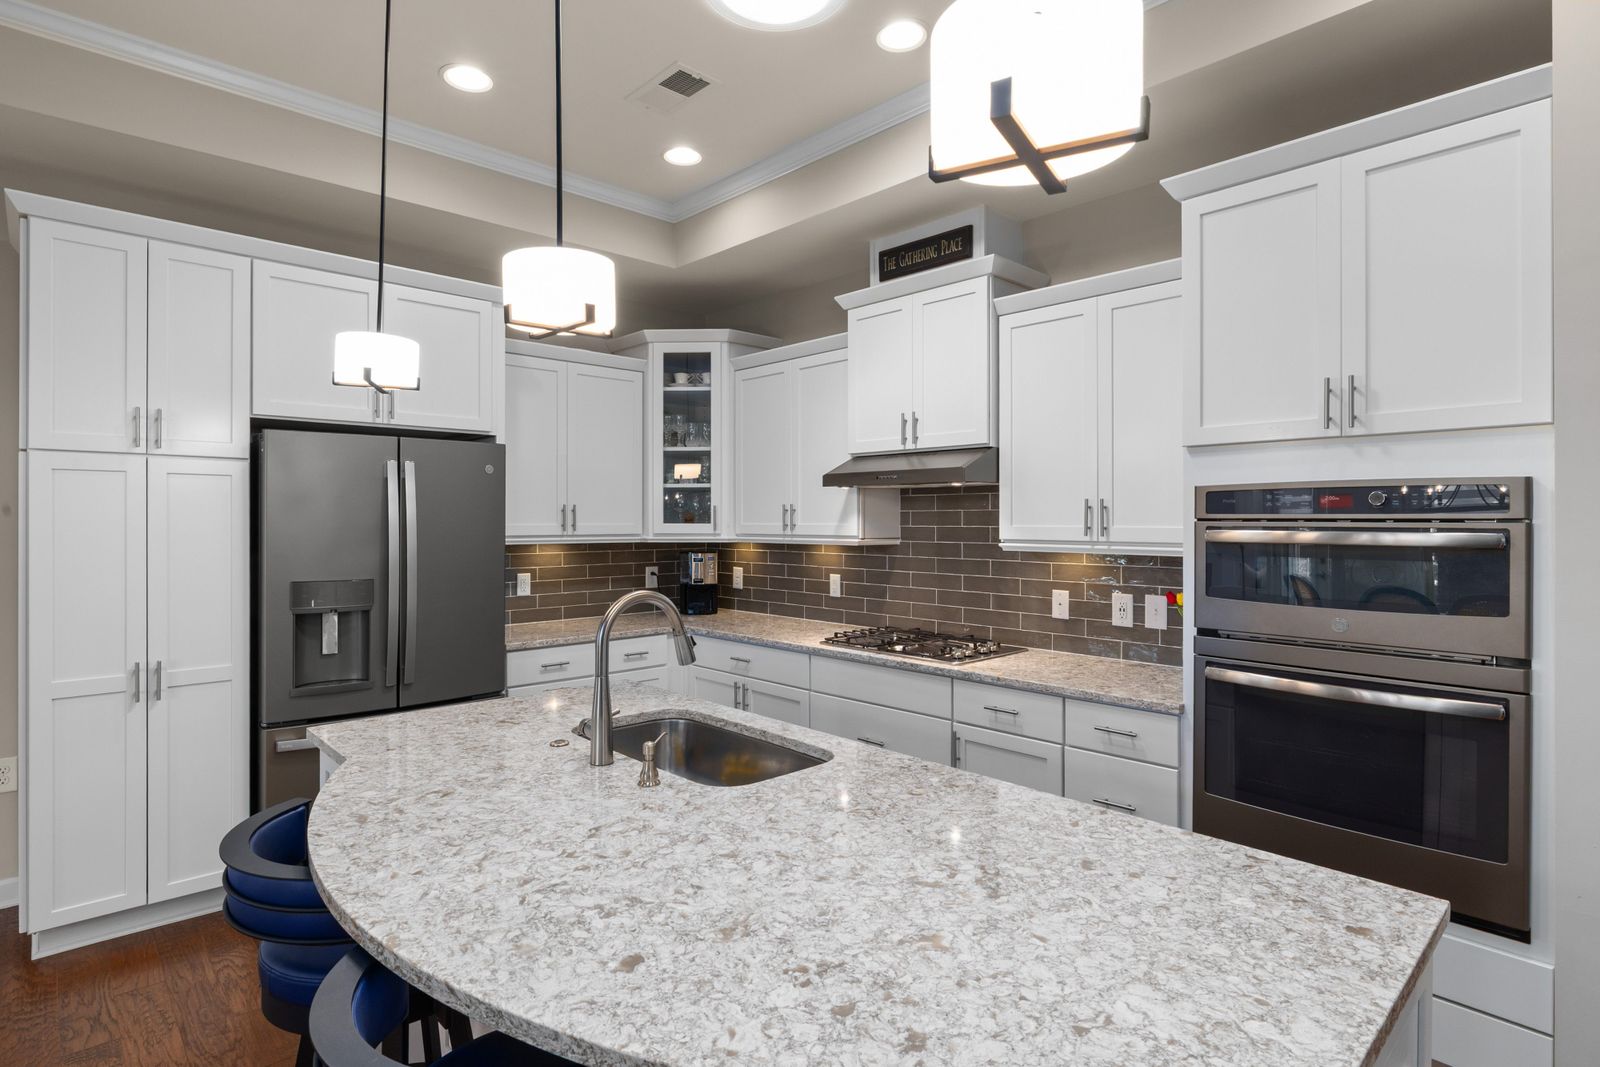
Matte black joinery against a single pale stone.
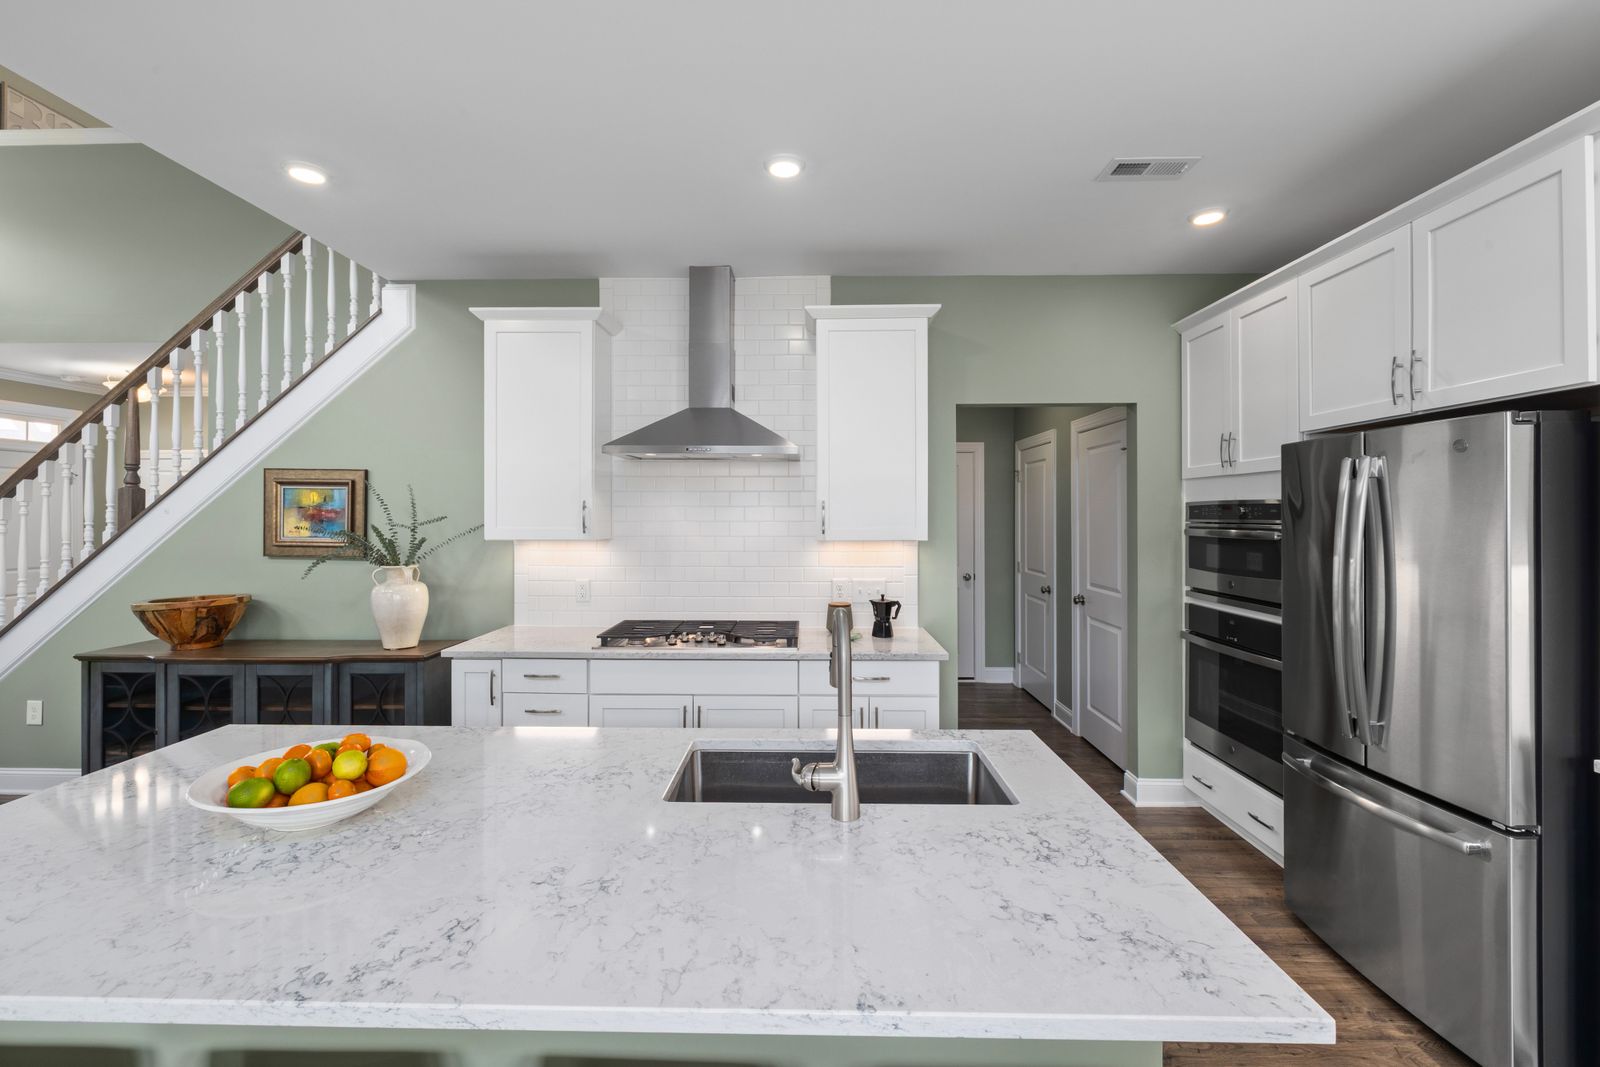
Desert warmth without the turquoise and the terracotta pot.
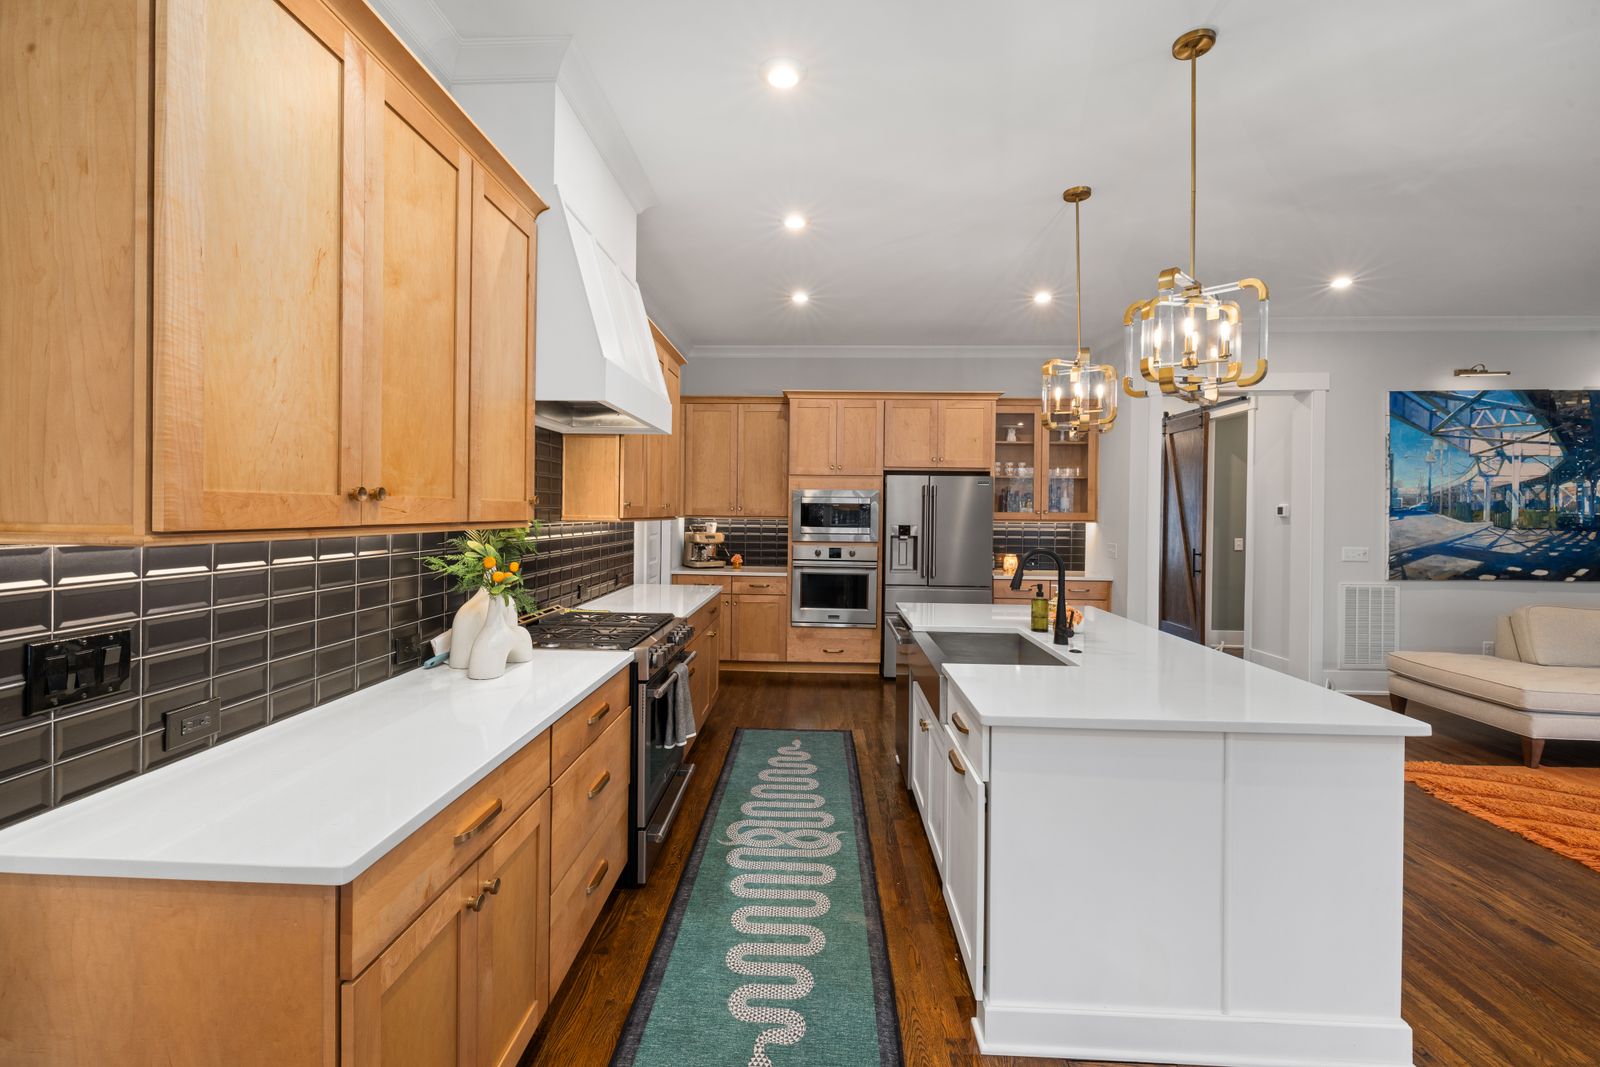
A working kitchen dressed as a workshop, with visible structure.
08
The first half of the programme
Everything that decides whether a kitchen lands on its contract date happens before demolition. These are the four stages most firms compress and we do not.
90 minutes
At your kitchen or the studio. We measure, photograph and talk about how the room fails you now. You leave with a written scope direction and an investment band.
2 weeks
A measured survey to the eighth of an inch, then a plan, four elevations and a first materials direction. This is where the aisles, the triangle and the elevation get decided.
2 to 4 weeks
Slab yard visit, cabinetry samples in your own light, hardware in your hand, appliance model numbers confirmed. Everything closes before demolition. Everything.
2 to 3 weeks
Fixed price, dated milestones and a written schedule. We submit for permit under our own licence and handle the HOA package where one applies.
09
Essential, Signature, Bespoke
The difference is not decoration. It is how much of the room can move, how the cabinetry is built and how far the drawings go.
A sound kitchen made new without moving services.
$46,000typical project, sample figure
New cabinetry, an island, and all four light layers.
$92,000typical project, sample figure
Structural change, custom joinery and a back kitchen.
$165,000+typical project, sample figure
All figures are sample bands for a Scottsdale kitchen and are not quotations. Design fees are credited against the build when you proceed with us.
10
Virtual walkthrough, included at Signature and above
Every Signature and Bespoke project is modelled from the plan set. You walk through the room, check the sight lines from the sofa and move things while moving them is still free.
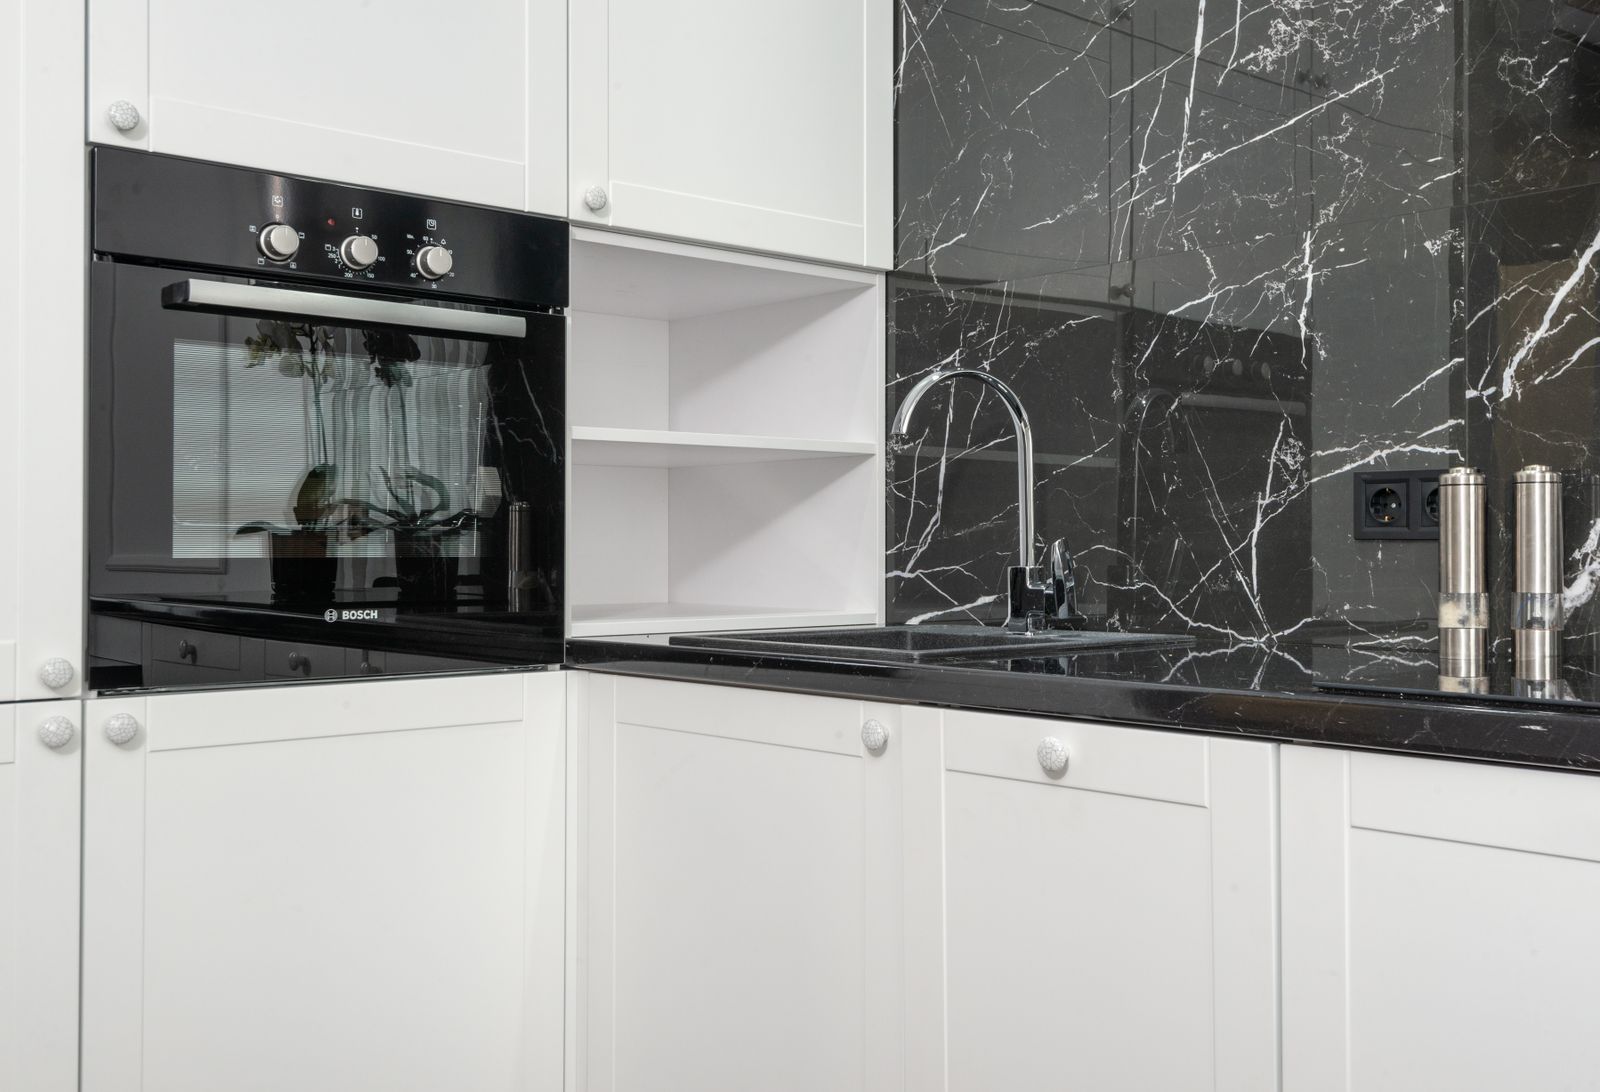
Your plan set is modelled and rendered, then toured on a headset at the studio or shared as a link you can open on a phone.
Changing an island length in a model costs an afternoon. Changing it after the cabinetry is released costs a change order and three weeks.
We render the room at the colour temperature it will actually be lit at, so the stone and the cabinetry read honestly.
11
Studio on Camelback Road
We keep the radius tight on purpose. A supervisor who can be on your site inside forty minutes is worth more than a wider map.

Full-size door samples, stone offcuts you can put a hot pan on, and every hardware finish in the hand rather than in a photograph. Appointments on Saturdays.
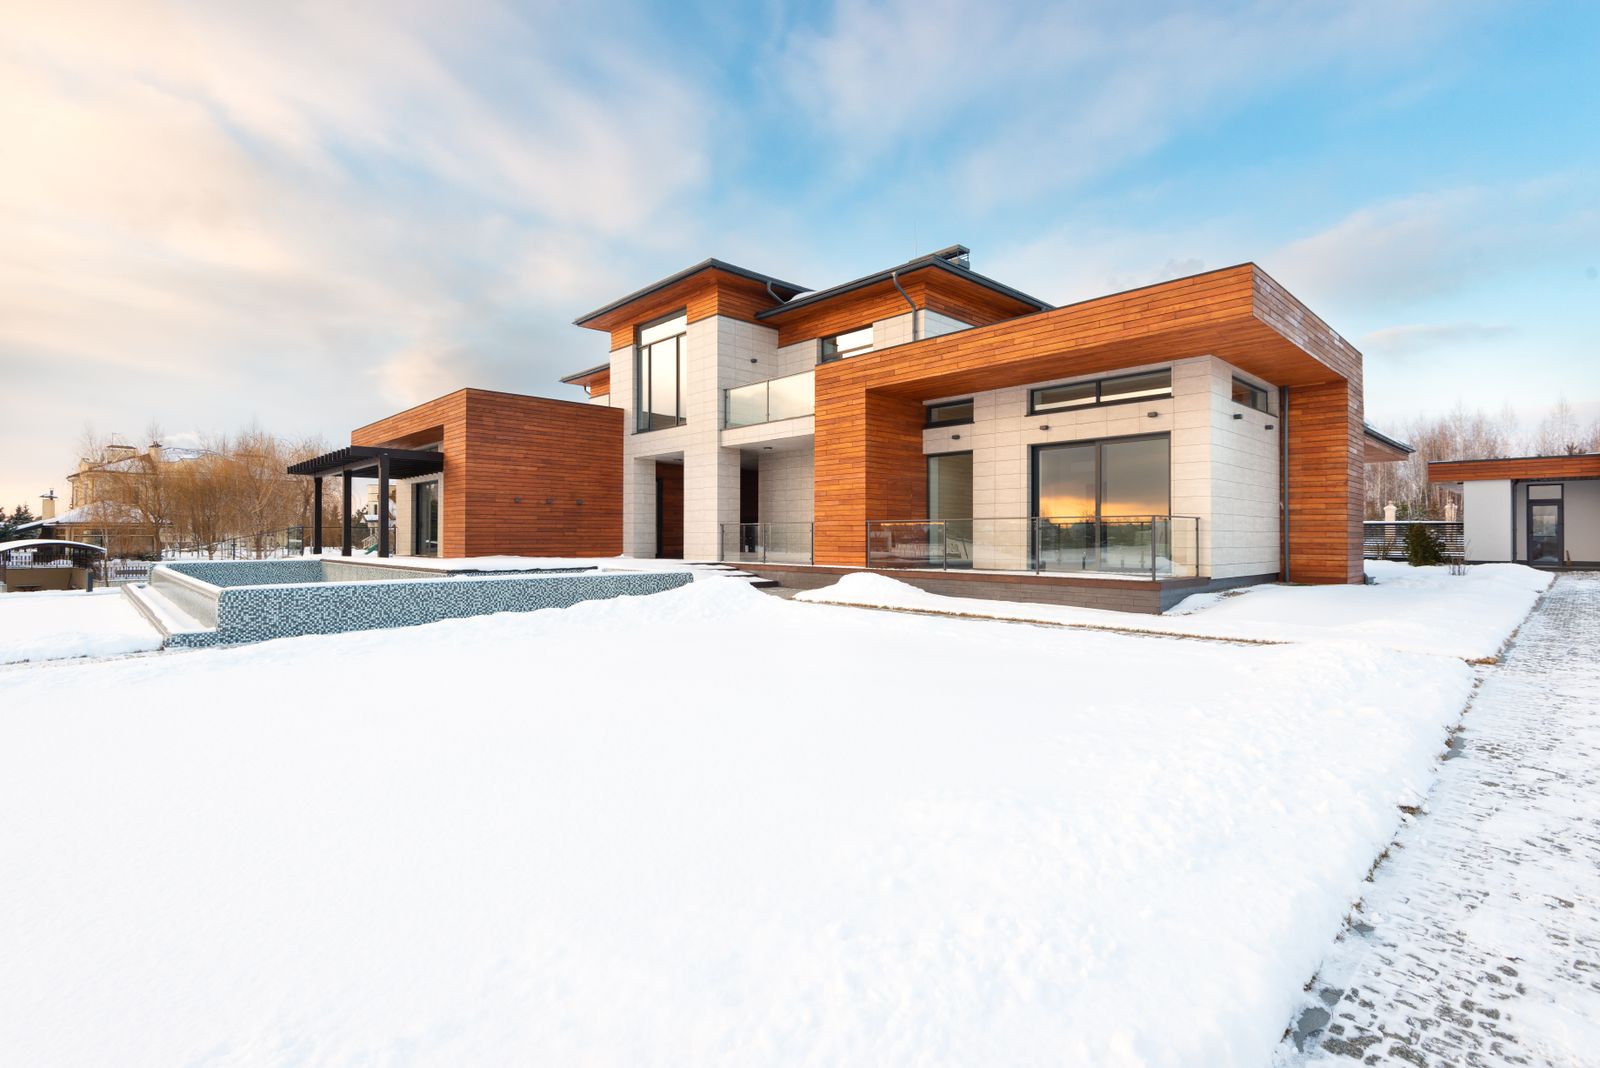
18 minutes from the studio
Custom builds, 2001 to 2016, 3,500 to 7,000 sq ft
Area notes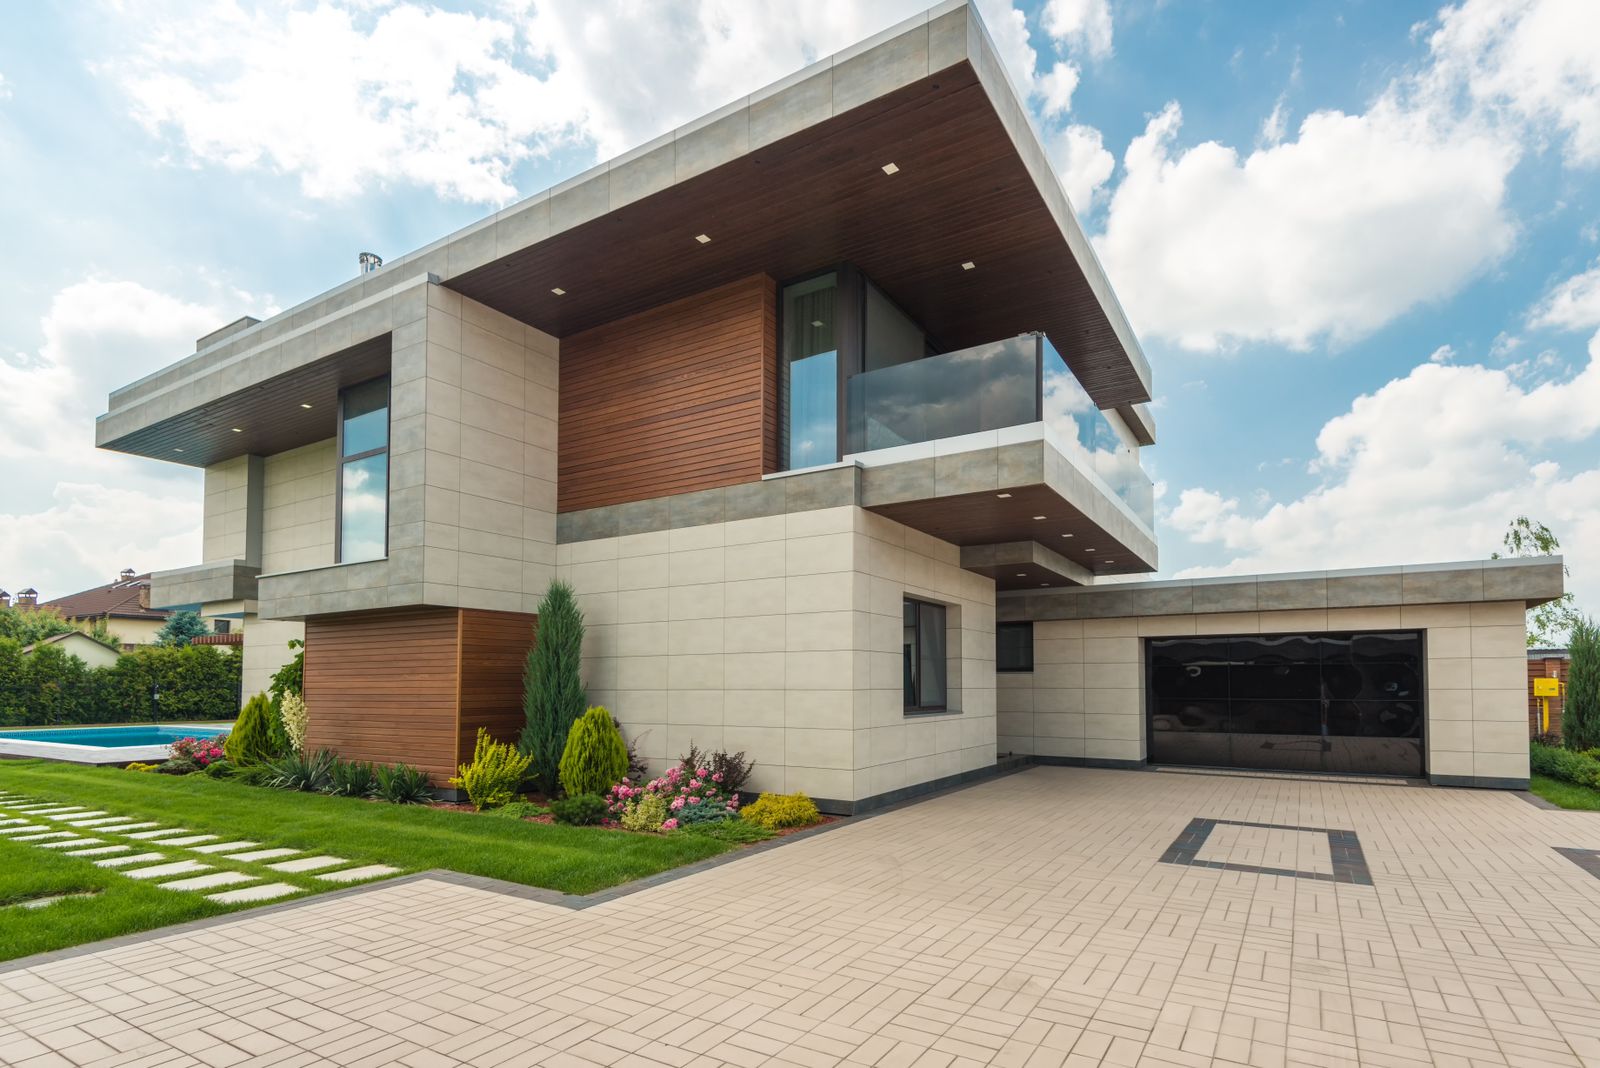
6 minutes from the studio
Mid-century ranch and mid-rise condominium
Area notes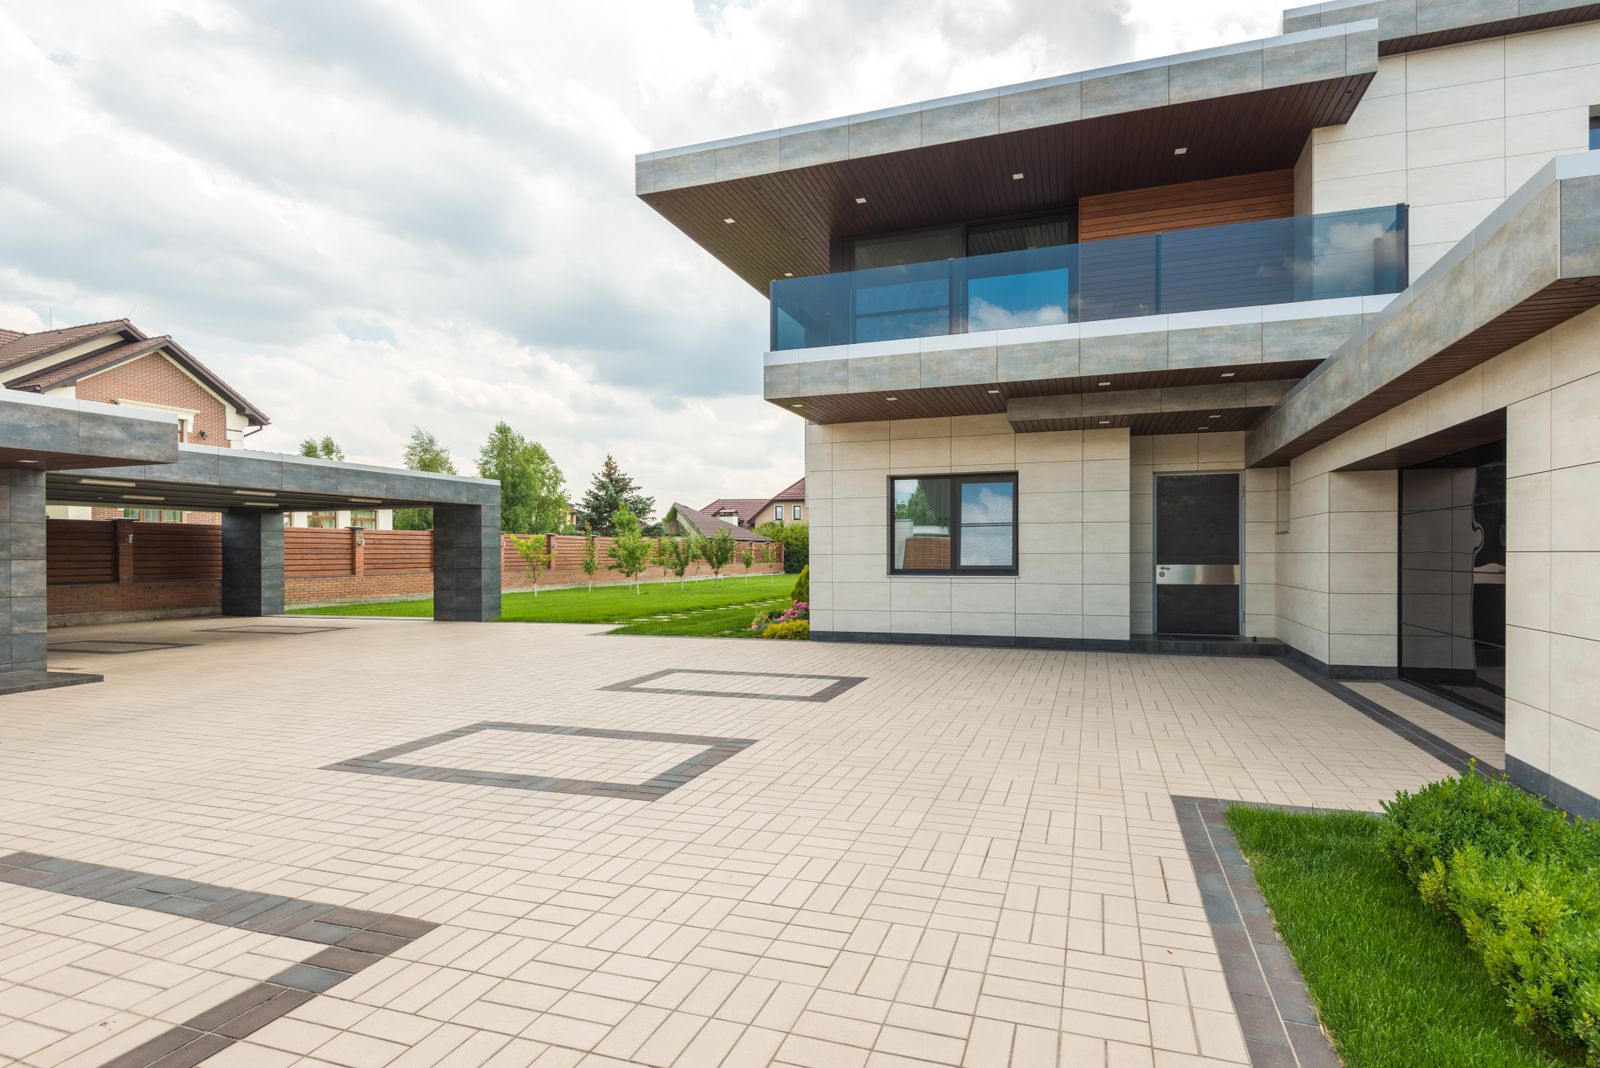
12 minutes from the studio
Estate homes on one-acre-plus lots
Area notes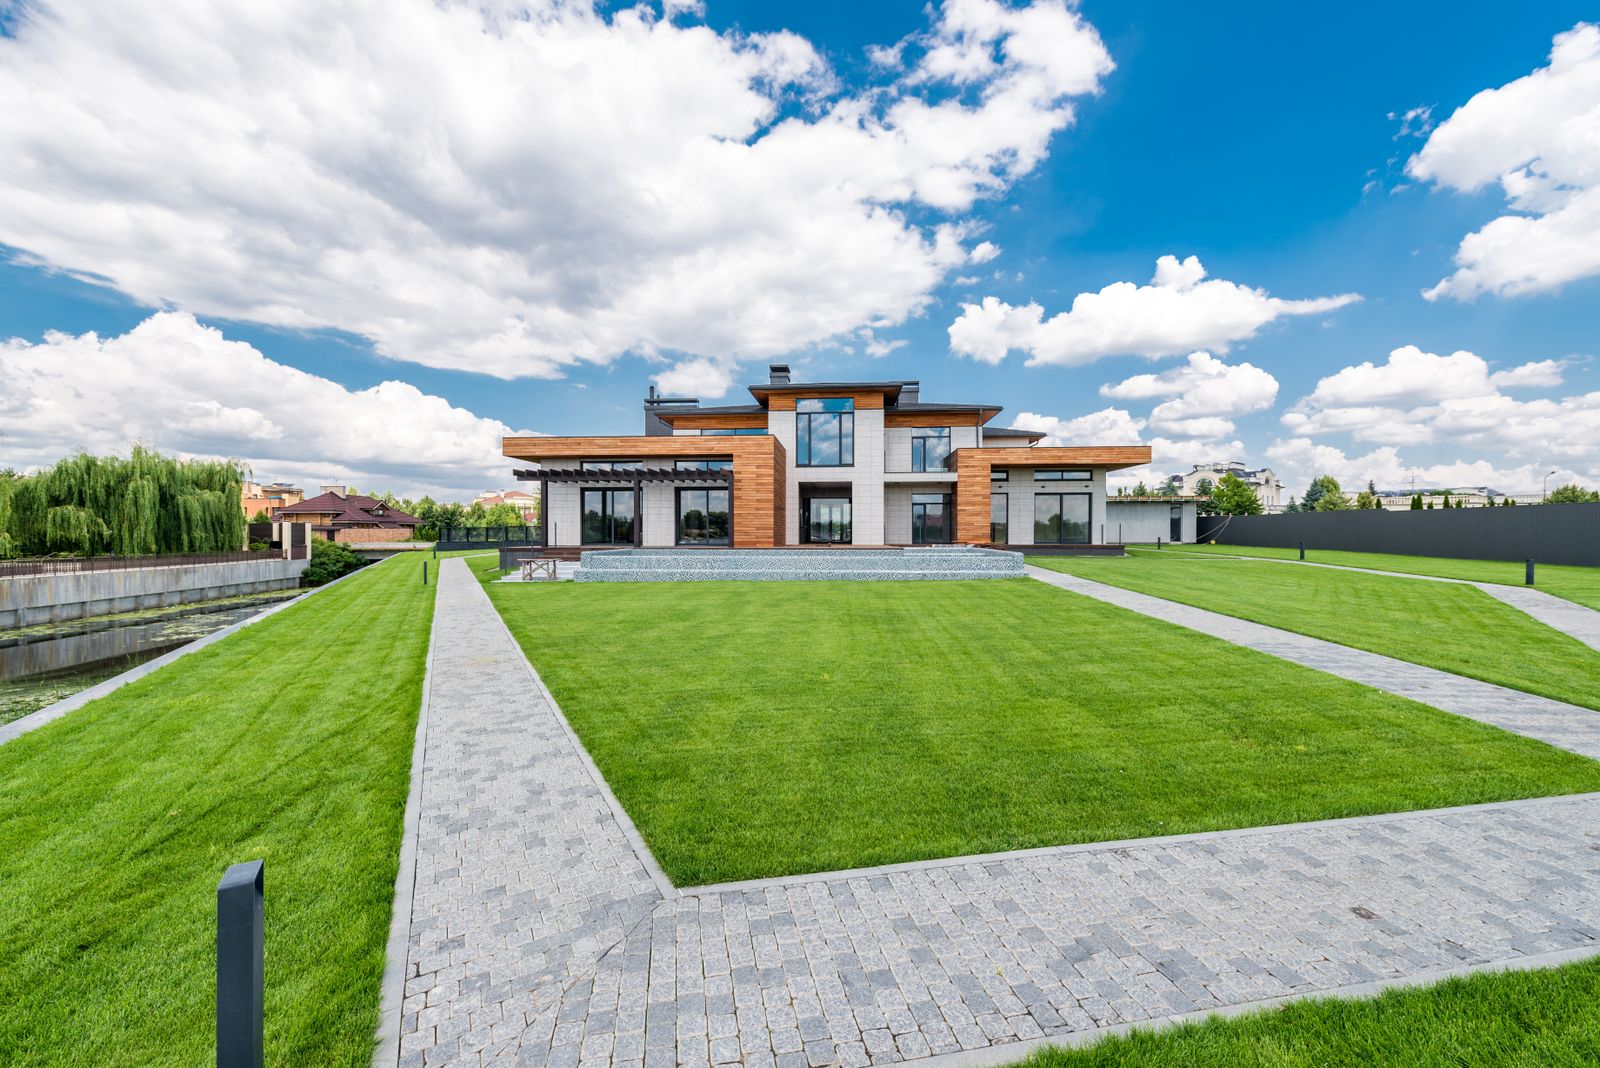
16 minutes from the studio
1948 to 1962 ranch, 1,800 to 3,200 sq ft
Area notes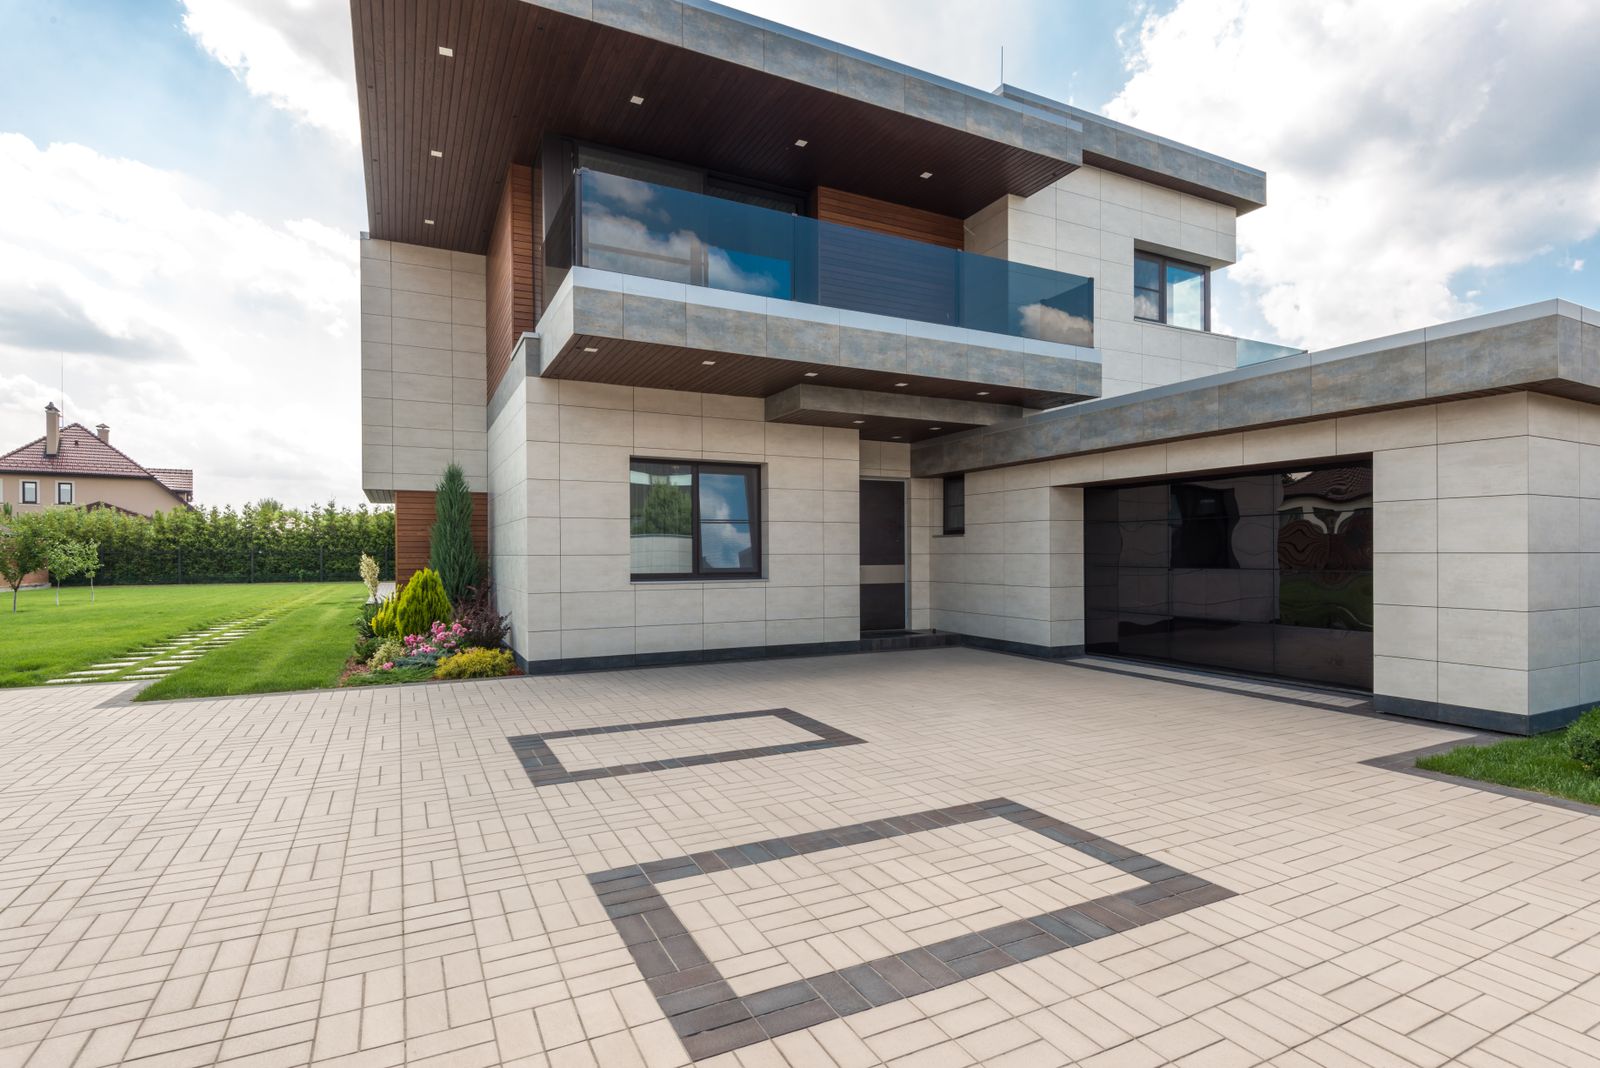
32 minutes from the studio
1990s to 2010s hillside custom homes
Area notes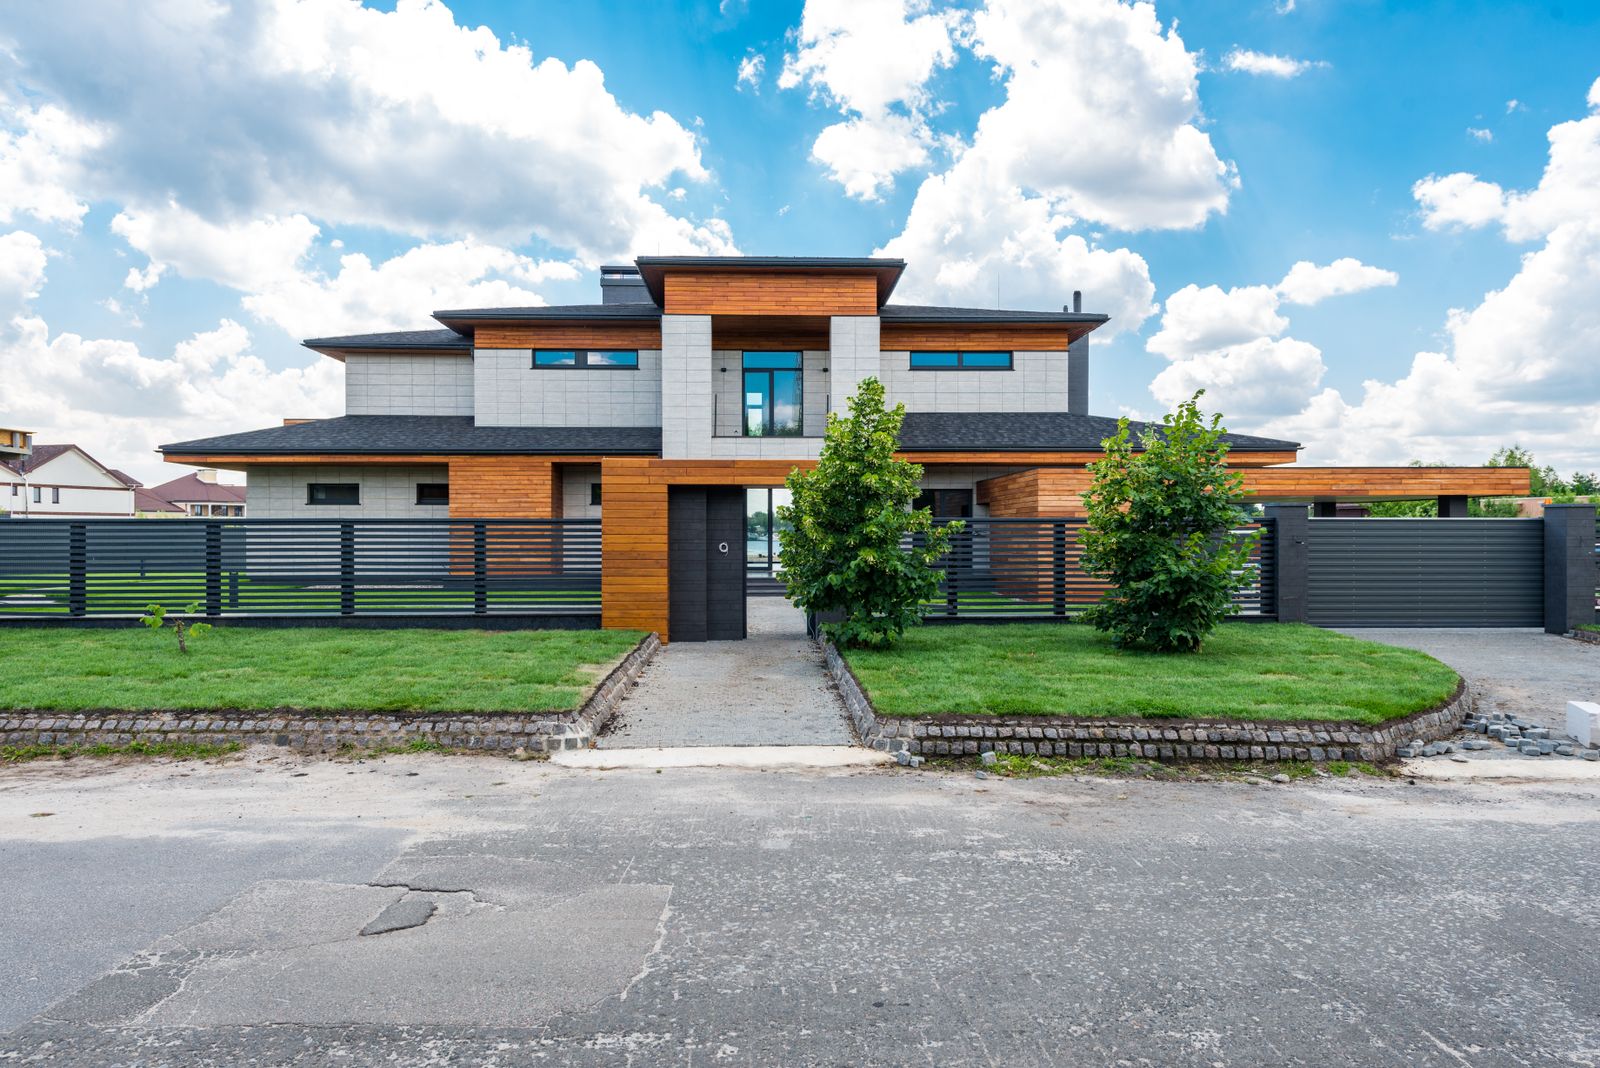
38 minutes from the studio
Southwest and territorial custom homes
Area notes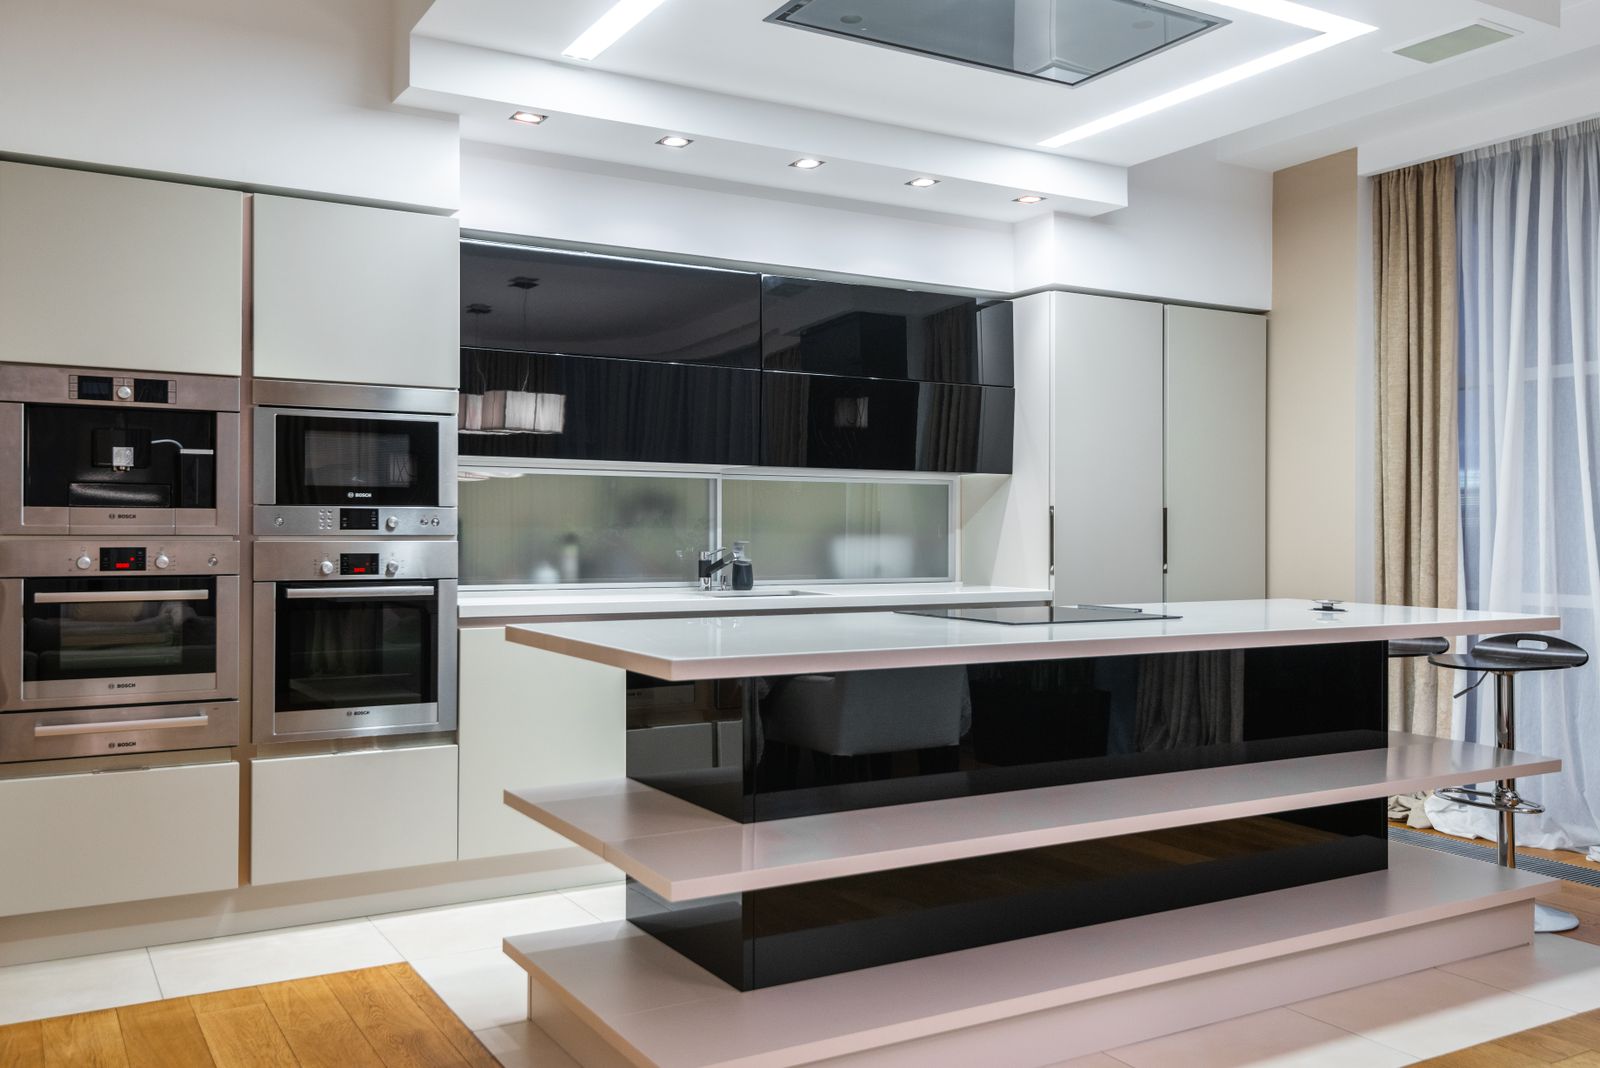
Ninety minutes at your kitchen, a measured survey and a written scope direction you can act on with or without us.
Design fee credited against your project. Consultations booking 3 to 4 weeks out.
12
Straight answers
Call the studio and speak to a designer, not a call centre. If we cannot answer it on the phone we will say so.
(480) 555-0204Read the full FAQNo. Lumen designs and builds kitchens only, and that has been true since 2011. If your project includes a bathroom or an addition we will happily recommend a firm that specialises in it, but we will not take it on ourselves.
As a sample band: refacing from about $21,500, a mid-scope remodel around $92,000, and a structural project with custom joinery from $165,000. The plan set gives you a fixed number before any demolition, not a range that moves.
Firm enough that we publish our record: 91 percent of projects finished on the contract date last year (sample figure). Dates slip for two reasons, client selections made late and materials that stop existing, and we manage both by closing every selection before demolition.
If plumbing, gas or electrical circuits move, yes. A like-for-like refacing job does not. We pull permits under our own licence and meet every inspector on site, in Scottsdale, Phoenix, Paradise Valley, Fountain Hills and Cave Creek.
Negative-air machine with HEPA filtration, zip wall at the kitchen opening, taped return vents in adjacent rooms, floor protection on the route to the truck and a wipe-down at the end of each working day.
For most households, yes: faster, cooler kitchen, easier to clean, and far better for a room with a high ceiling that is hard to ventilate. It needs a dedicated 240V circuit and the right pans, and it is not the answer if you cook over a flame by preference.
13
6 case studies, nine details
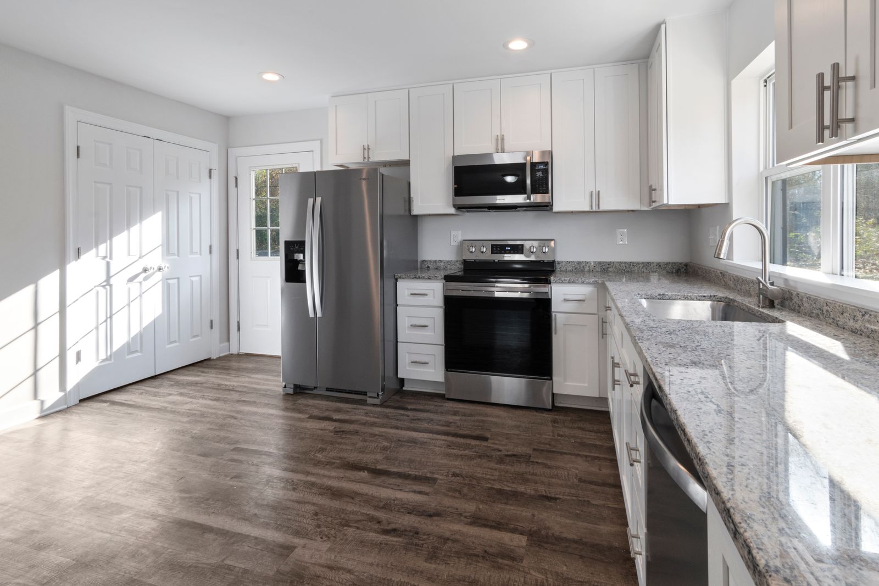
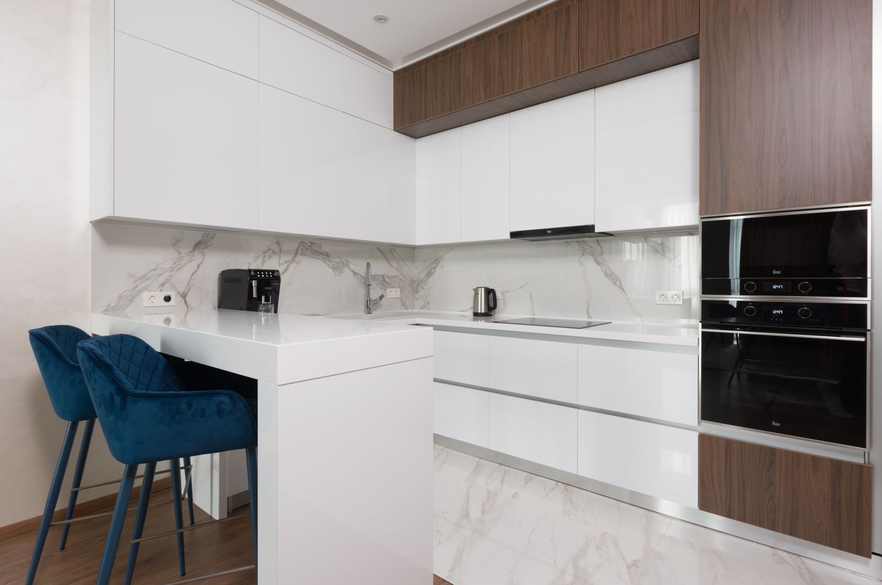
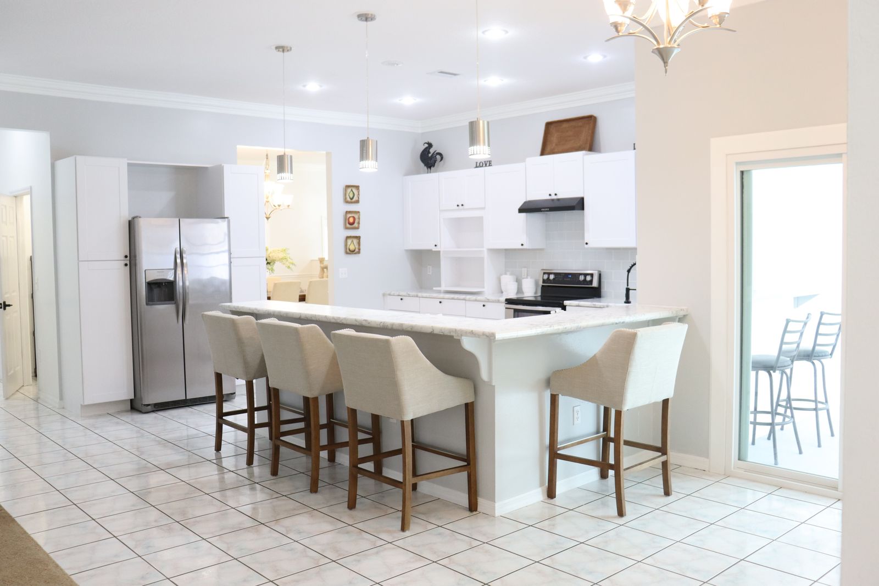
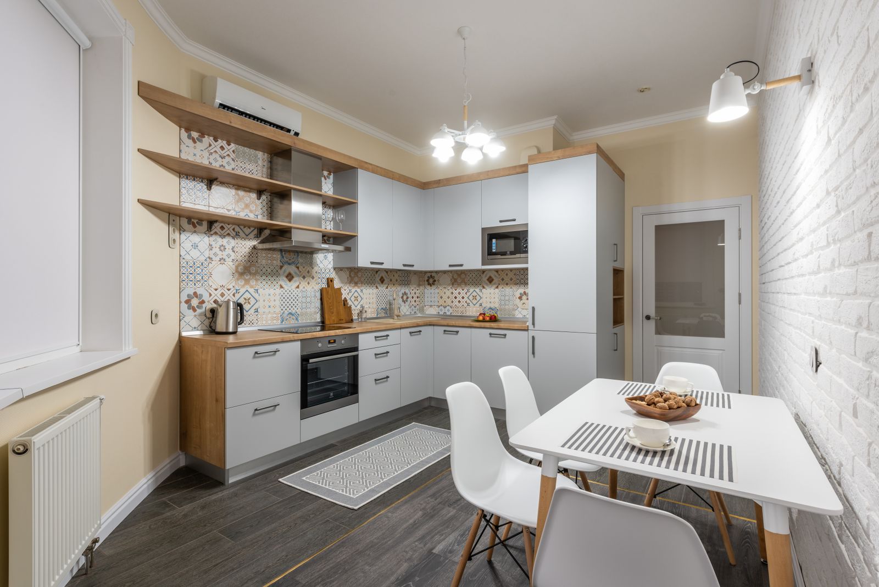
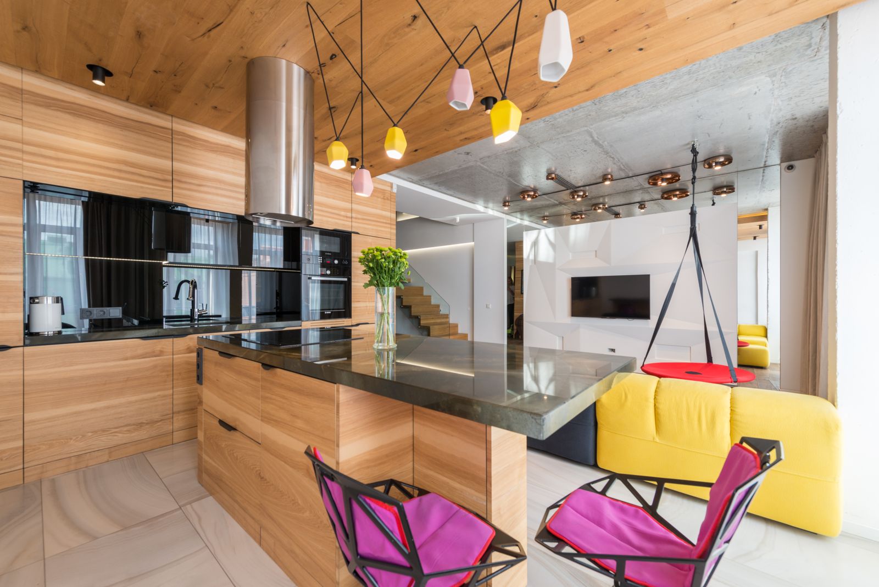
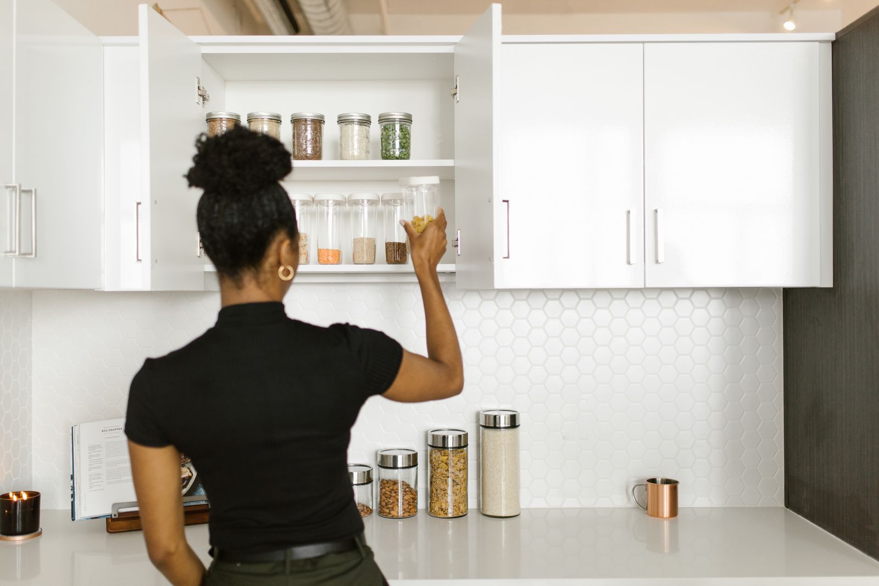
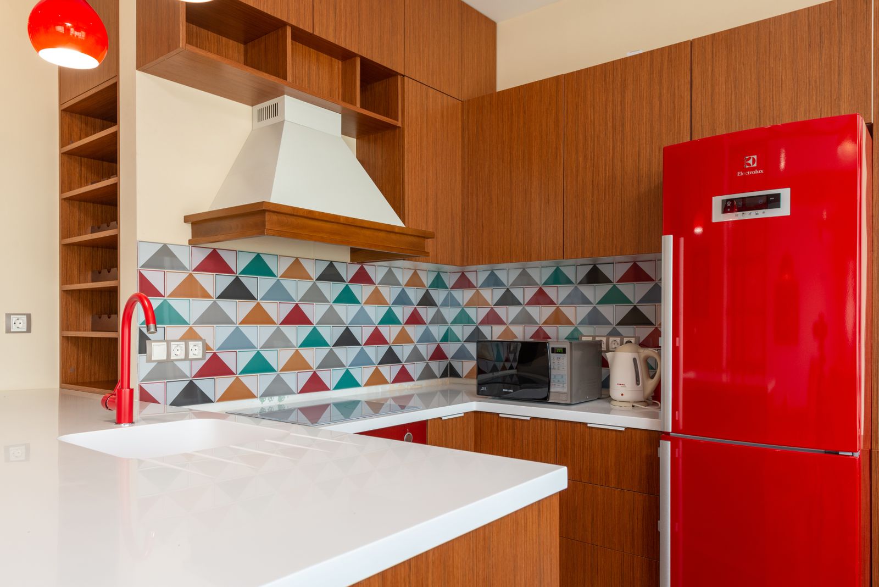
Every photograph below is a kitchen we drew, built and handed over in the Scottsdale area. Each one links to what it cost, how long it took and what went wrong.
11
A designer, a tape measure and a camera at your kitchen. You get a written scope direction, an investment band and an honest answer about whether the layout can do what you want.

We value your privacy
We use cookies to run this site, remember your preferences and understand how it is used.Cookie policy