Eight services, one room

Everything we do happens between the fridge and the range

Each service below lists what is included, what moves the price, how long it takes and the questions people actually ask. No packages built from things you do not need.

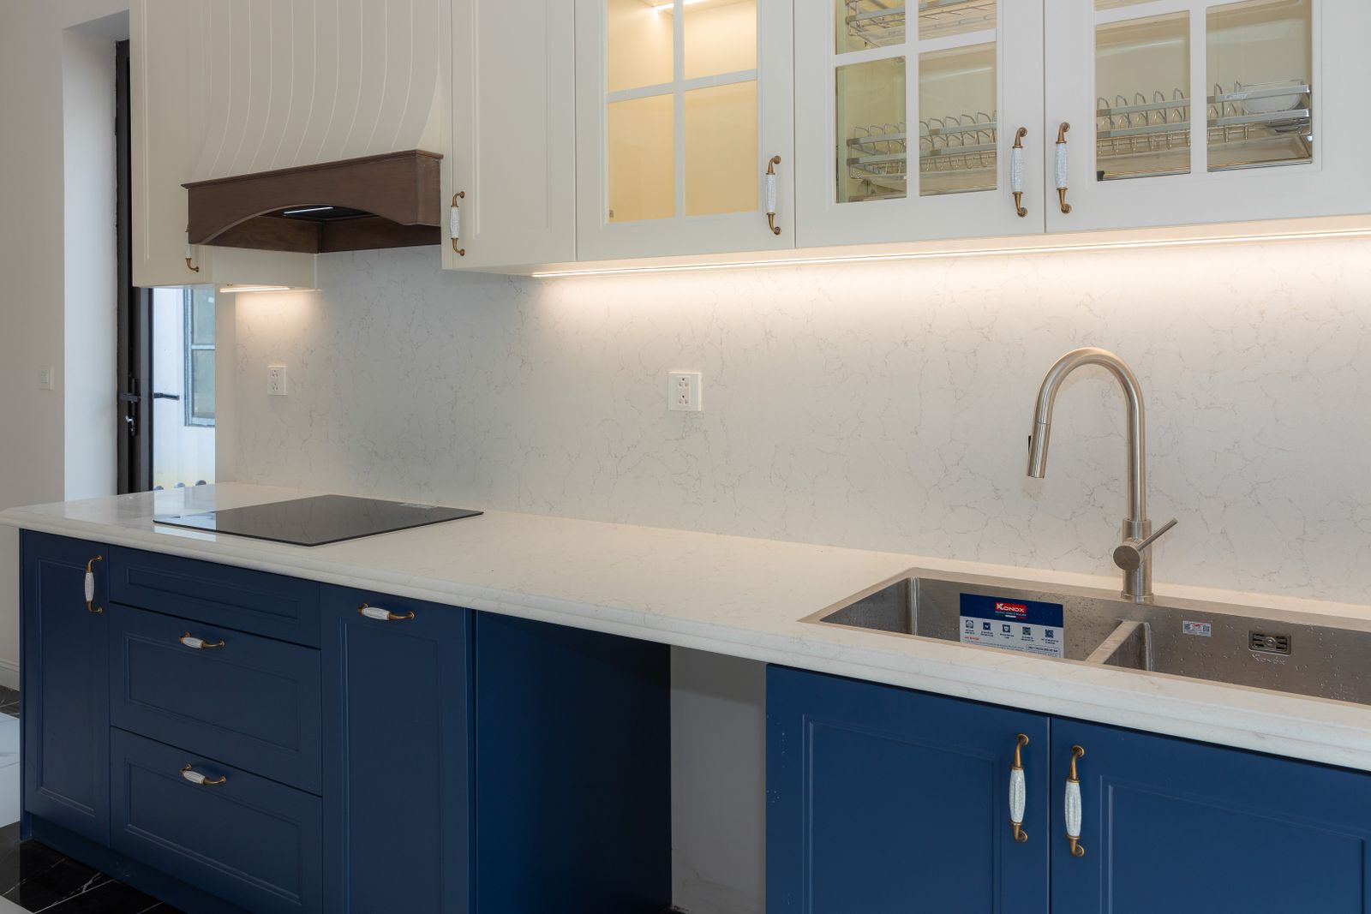
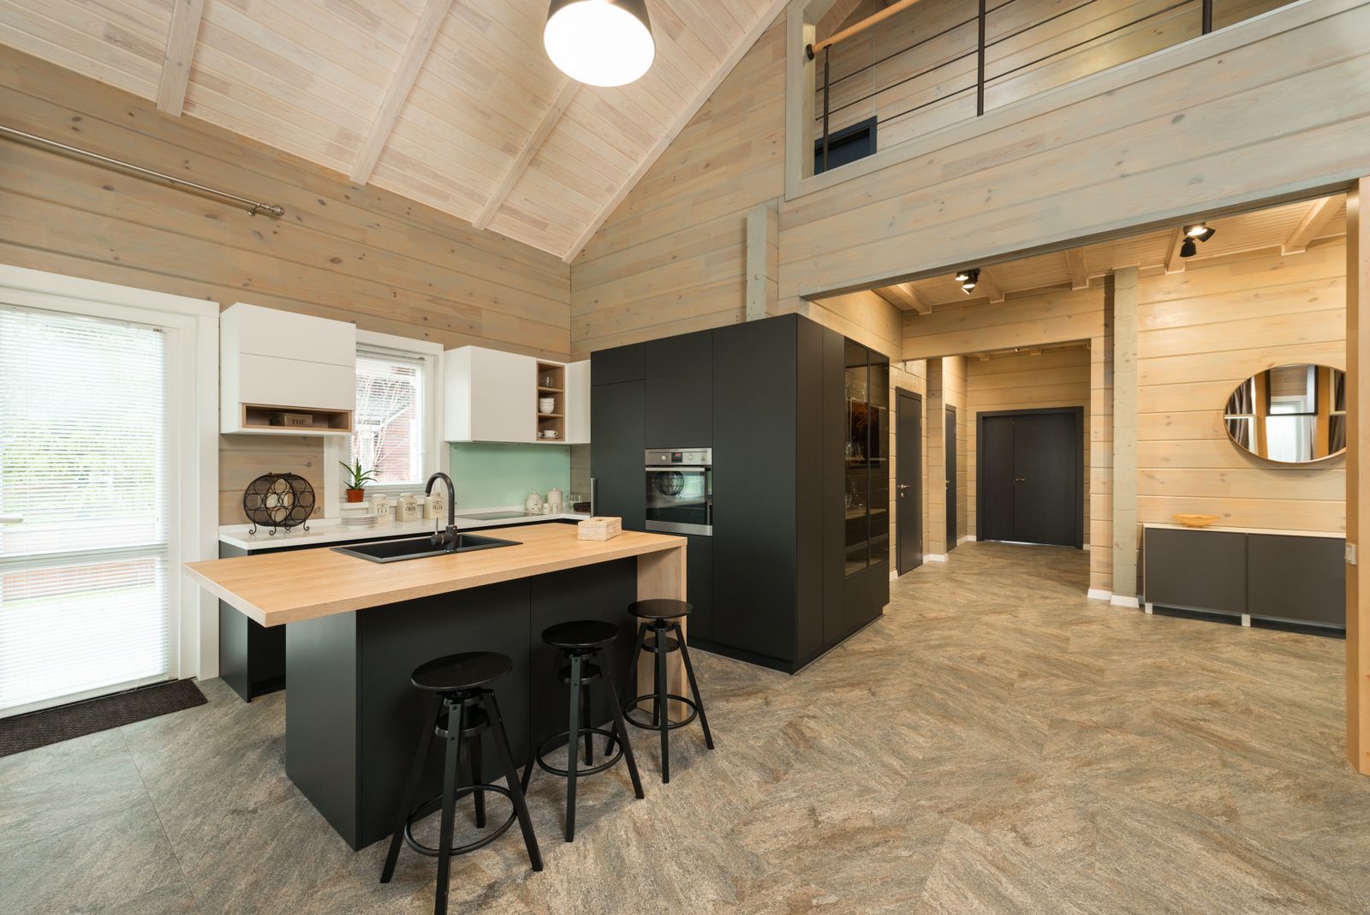
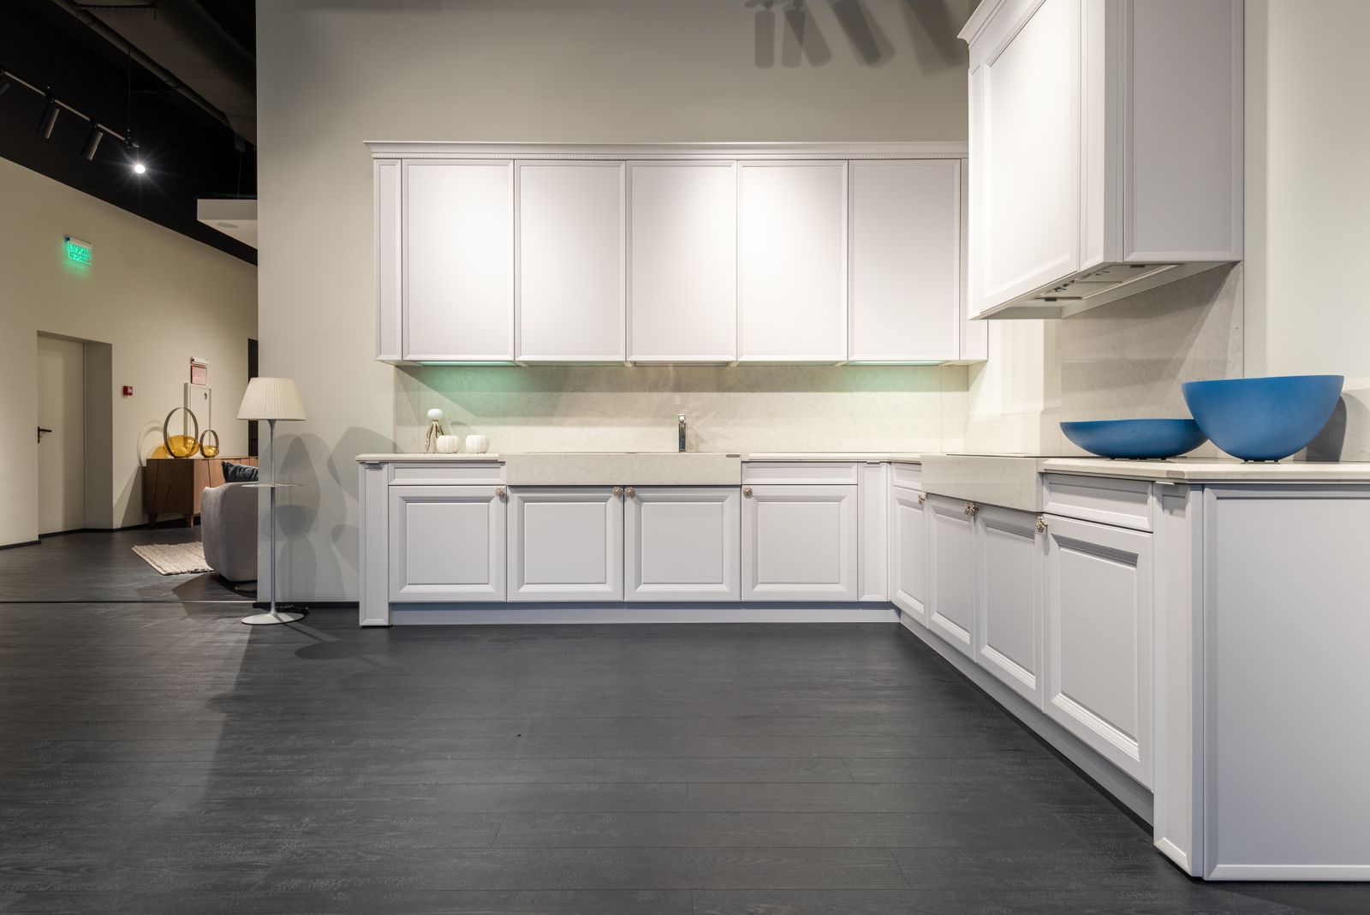
Contemporary stylish kitchen units of white color represented in modern spacious furniture showroom

02

Essential, Signature, Bespoke

Three finish levels, and what actually separates them

The difference is not decoration. It is how much of the room can move, how the cabinetry is built and how far the drawings go.

Essential

A sound kitchen made new without moving services.

$46,000typical project, sample figure

  • Full plan set and two elevations
  • Refaced or new stock-line cabinetry
  • Engineered quartz counters, eased edge
  • 18 in backsplash, running bond
  • Under-cabinet task light added
  • Existing appliance positions retained
Start at this level
Most chosen

Signature

New cabinetry, an island, and all four light layers.

$92,000typical project, sample figure

  • Full plan set, four elevations, electrical layout
  • Frameless cabinetry, drawer-first base run
  • Quartzite or premium quartz, mitred edge option
  • Island up to 8 ft with engineered overhang support
  • Four-layer lighting on dimmable scenes
  • Services relocated within the room
  • Slab yard visit and written seam plan
Start at this level

Bespoke

Structural change, custom joinery and a back kitchen.

$165,000+typical project, sample figure

  • Full set plus stone shop drawings and a rendered walkthrough
  • Custom joinery, inset doors, integrated appliance panels
  • Book-matched stone, waterfall and apron detailing
  • Wall removal, beam and engineer coordination
  • Back kitchen or butler's pantry
  • Scene-based lighting control system
  • Dedicated project director and weekly written reports
Start at this level

All figures are sample bands for a Scottsdale kitchen and are not quotations. Design fees are credited against the build when you proceed with us.

03

Straight answers

Before you choose a scope

Not covered here?

Call the studio and speak to a designer, not a call centre. If we cannot answer it on the phone we will say so.

(480) 555-0204Read the full FAQ

No. Lumen designs and builds kitchens only, and that has been true since 2011. If your project includes a bathroom or an addition we will happily recommend a firm that specialises in it, but we will not take it on ourselves.

Yes. Every kitchen we build is one we drew. The plan set, the elevations, the electrical layout and the stone shop drawing are what make a fixed date possible, and we will not build from someone else's incomplete set.

Ninety minutes at your kitchen or at the studio. We measure, photograph, talk about how you actually cook, and leave you with a written scope direction and an investment band. The design fee is credited against the project if you proceed.

Often, and it usually goes well. We ask for one point of decision-making authority, because a kitchen with two clients and two consultants changing selections is how schedules slip.

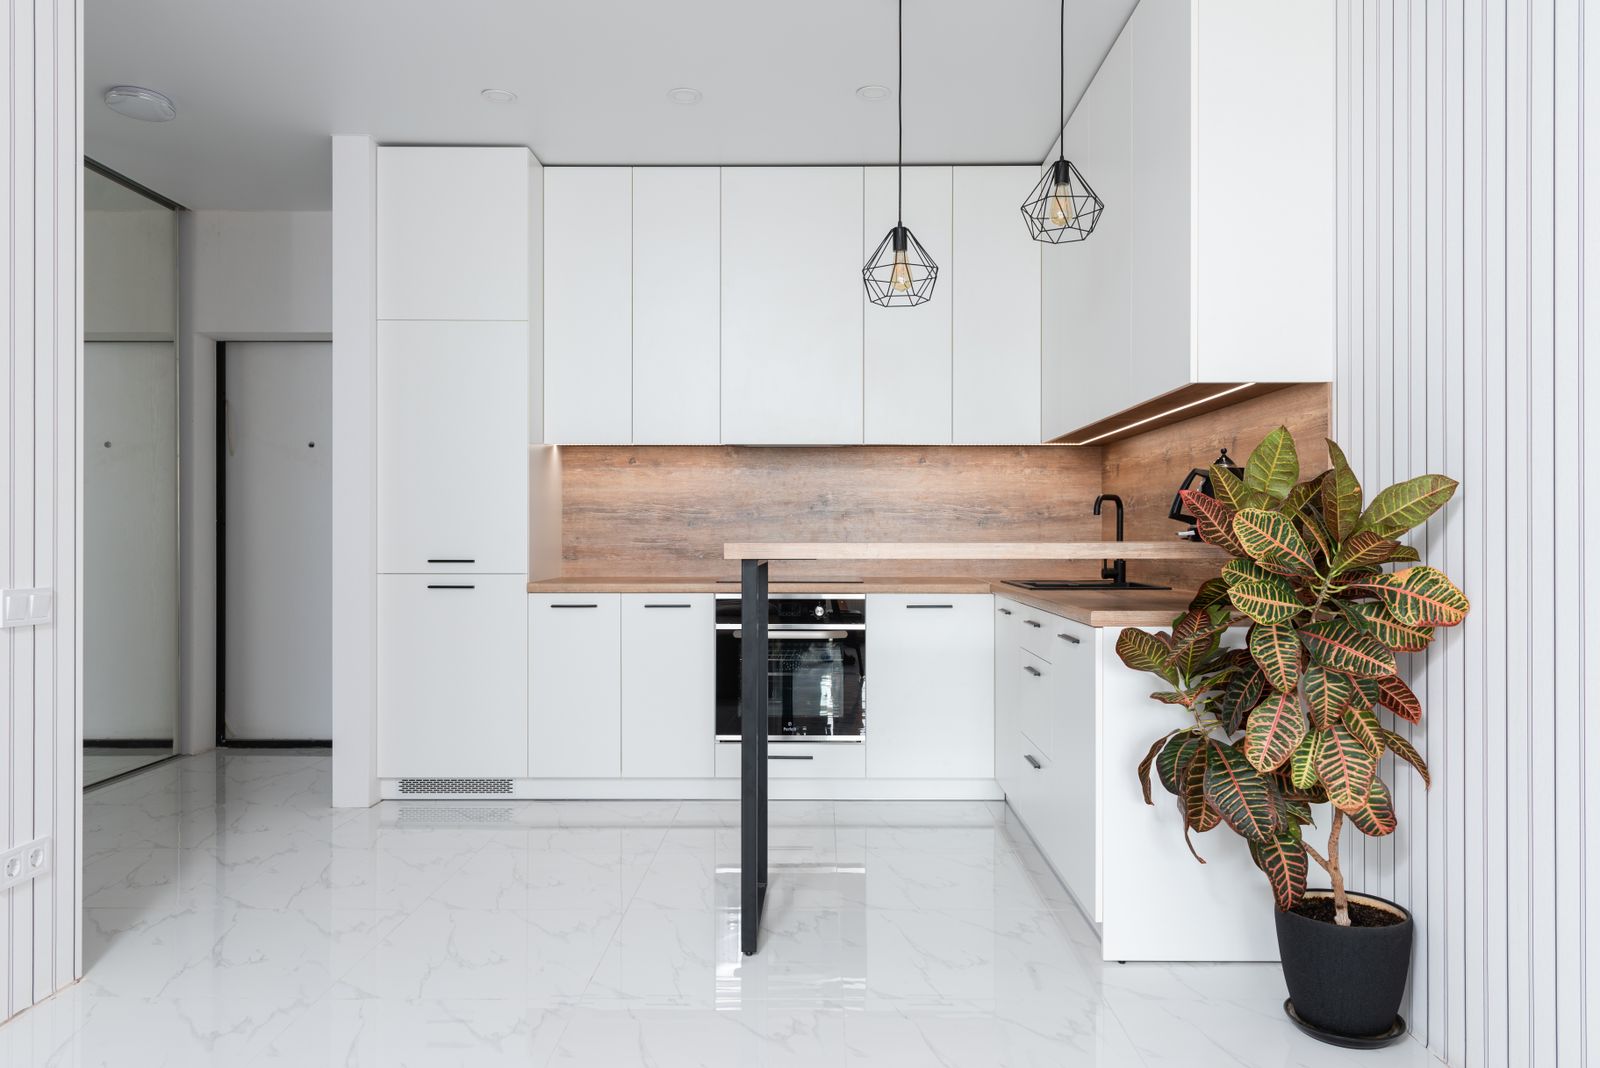
Finished kitchen by Lumen Kitchen Design

Book the survey. Get the drawings.

Ninety minutes at your kitchen, a measured survey and a written scope direction you can act on with or without us.
Design fee credited against your project. Consultations booking 3 to 4 weeks out.

Cookie preferences

Choose which cookies you allow. You can change this at any time from the link in the footer.