from $38,000 · 6 to 9 weeks
Small and galley kitchens
Tight plans where every inch of run and aisle has to earn its place.
01
The honest version
What this actually is
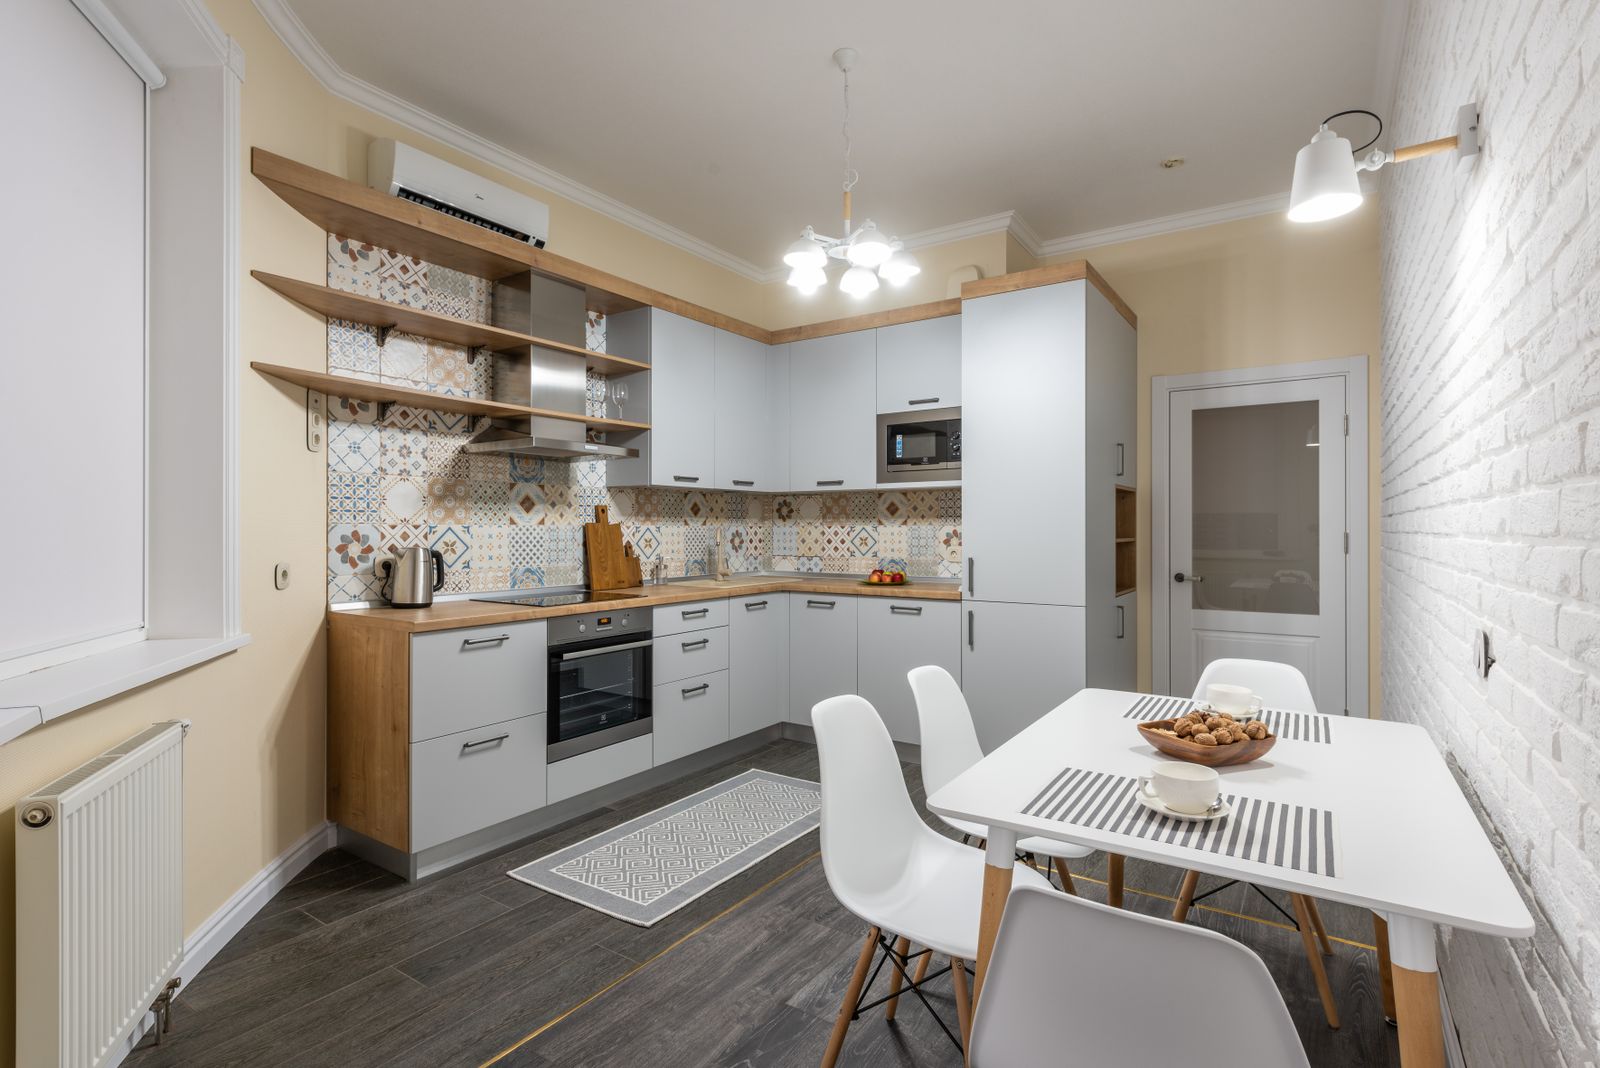
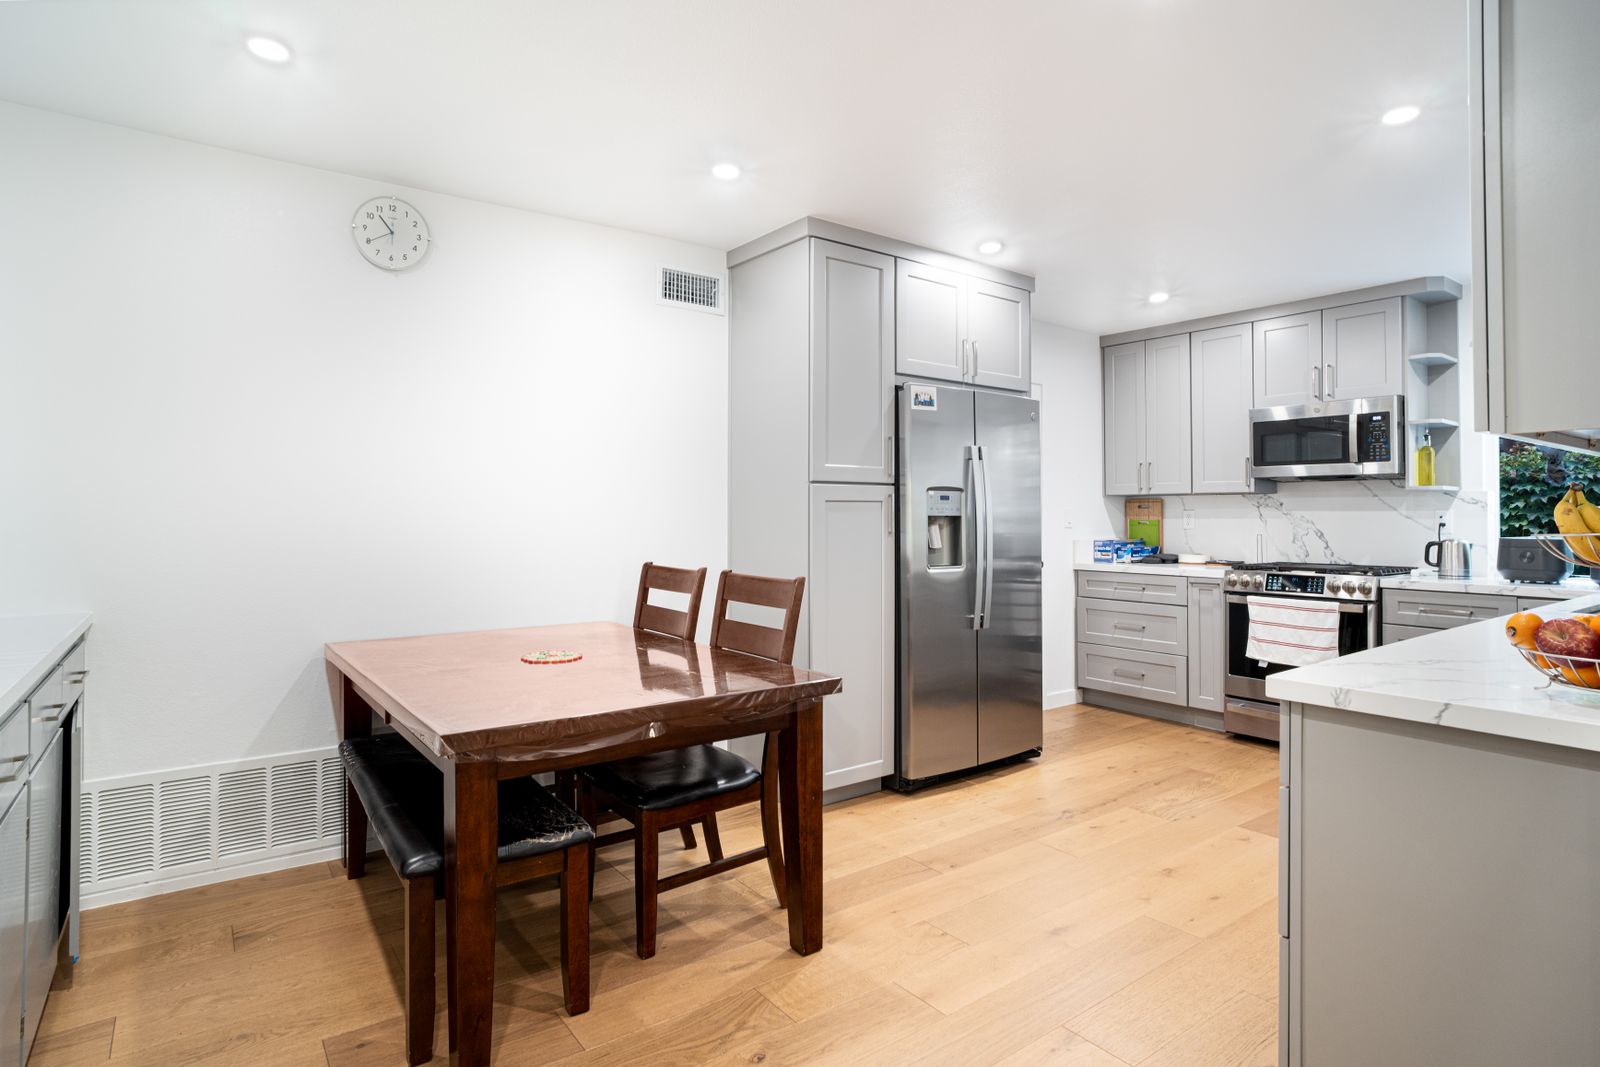
A small kitchen is not a compromised big kitchen. It is a different problem, and the discipline that solves it is subtraction: fewer appliances, fewer wall cabinets, taller storage, and a run that does one thing at a time.
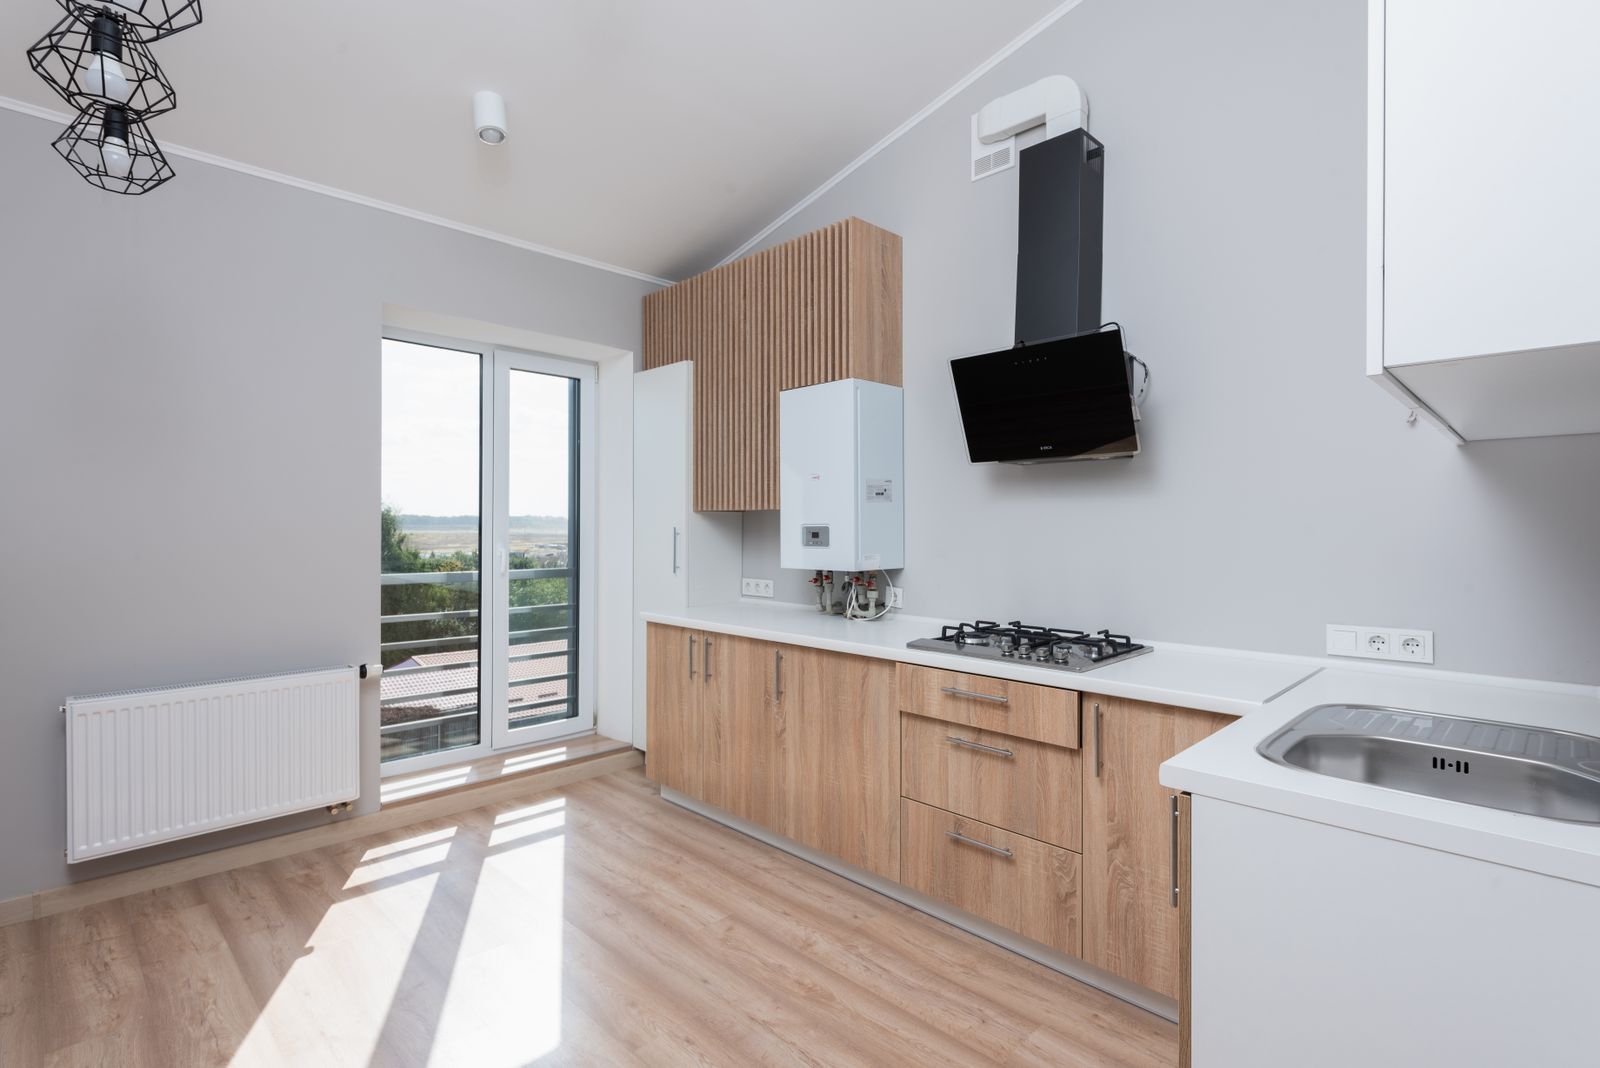
Galley plans in particular are efficient by nature as long as the aisle is right and the two runs are assigned different jobs.
02
Line by line
What is included
Run assignment
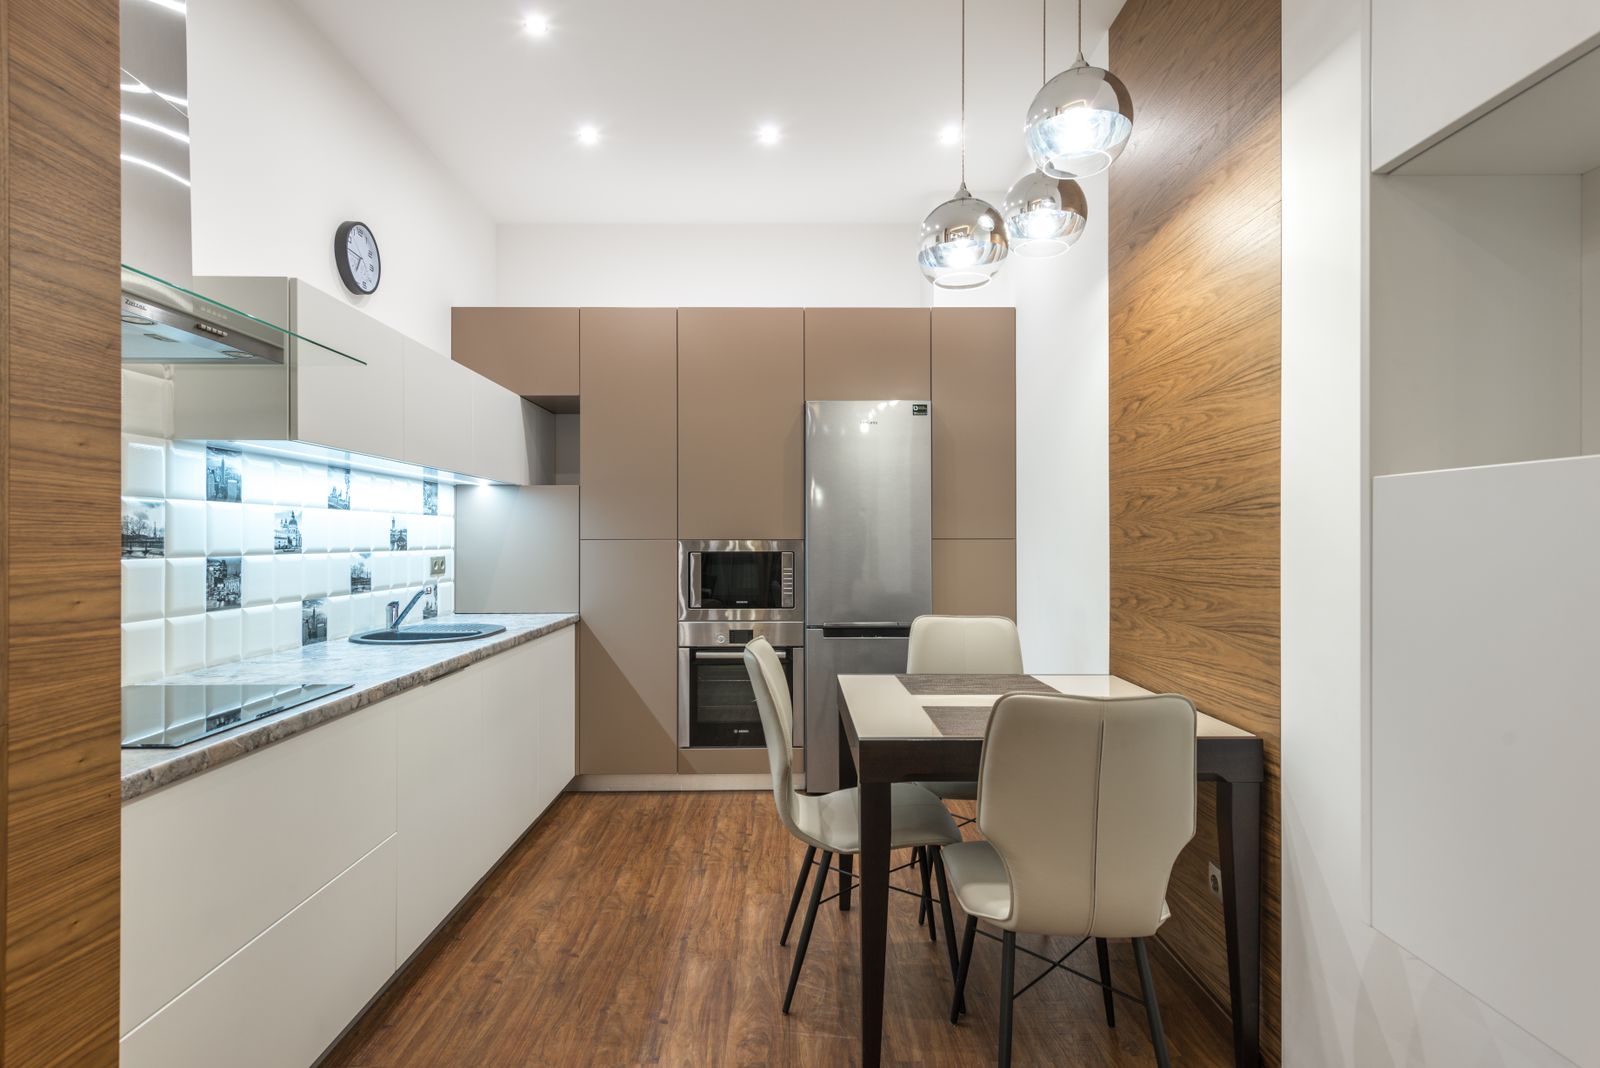
Wet and waste on one run, heat and prep on the other, so two people are never reaching across each other.
Aisle discipline
42 inches between opposing runs where possible, 36 inches as an absolute floor in a single-cook galley.
Appliance rightsizing
A 24 inch dishwasher drawer, a 30 inch induction range or a single wall oven and cooktop split, chosen to buy back cabinet run.
Full-height storage
Cabinets run to the ceiling with a step-stool zone above, which recovers the storage the small footprint took away.
Drawer-first base cabinets
Deep drawers instead of doors in every base run, so the back of the cabinet is reachable without kneeling.
Visual quieting
Fewer materials, continuous counter runs, integrated appliance panels and a light reflectance plan so the room does not feel like a corridor.
03
Where the number moves
What changes the price
- 01
Whether a wall can go
Taking out a non-bearing wall between a galley and a dining room changes everything. Taking out a bearing one means a beam and an engineer.
- 02
Appliance choices
Going from a 36 inch range to a 30 inch induction unit buys six inches of run, which in a small kitchen is a whole drawer bank.
- 03
Ceiling height
A nine foot ceiling lets cabinetry run full height and recovers real storage. An eight foot ceiling limits the gain.
- 04
Window and door positions
A window in the middle of a short run often decides the sink position whether the plan likes it or not.
Why clients choose it
- Short reaches and a genuinely fast working triangle.
- More usable storage than the old plan, in less cabinetry.
- One cook's kitchen that still works when a second person walks in.
- A room that reads calm rather than crowded.
04
How it runs
The stages this service passes through
- 01
Consultation 90 minutes
At your kitchen or the studio. We measure, photograph and talk about how the room fails you now. You leave with a written scope direction and an investment band.
- 02
Survey and plan 2 weeks
A measured survey to the eighth of an inch, then a plan, four elevations and a first materials direction. This is where the aisles, the triangle and the elevation get decided.
- 03
Selections 2 to 4 weeks
Slab yard visit, cabinetry samples in your own light, hardware in your hand, appliance model numbers confirmed. Everything closes before demolition. Everything.
- 04
Contract and permit 2 to 3 weeks
Fixed price, dated milestones and a written schedule. We submit for permit under our own licence and handle the HOA package where one applies.
- 05
Demolition 3 to 5 days
Zip wall, negative air, floor protection and the temporary kitchen set up before anything comes out. Daily wipe-down of the route to the truck.
- 06
Rough-in 1 to 2 weeks
Plumbing, mechanical and electrical to our rough-in sheet, then inspection, then drywall. Blocking and box heights are set now or not at all.
05
Straight answers
Questions about small and galley kitchens
Not covered here?
Call the studio and speak to a designer, not a call centre. If we cannot answer it on the phone we will say so.
(480) 555-0204Read the full FAQForty-two inches is comfortable for one cook with an opposing run. Thirty-six inches works but two opposing appliance doors will collide, so stagger the dishwasher and the oven.
Only if you have somewhere else for that storage, such as a full-height pantry wall. Open shelves look lighter and hold about a third as much.
Rarely. You need the island depth plus two aisles. Below about 12 feet of room width, a peninsula or a slim prep table does the job without blocking the floor.
Less than a large one, but not proportionally. The plumbing, the electrical, the permit and the crew days barely change. Cabinetry and stone are the parts that scale.
06
Often specified together
Related services
Book the survey. Get the drawings.
Ninety minutes at your kitchen, a measured survey and a written scope direction you can act on with or without us.
Design fee credited against your project. Consultations booking 3 to 4 weeks out.