Straight stack
10% waste1/16 in, rectified only
Every joint lines up in both directions, so it shows any wall that is out of plane. The wall gets skimmed flat first or the pattern will tell on you.
Suits: Large-format porcelain, glass, slab-look
Kitchen services
See the work
The studio
Lumen Kitchen Design
7025 E Camelback Road
Three cabinetry routes, five stone families, five hardware finishes, and the two details that decide whether a kitchen looks resolved: the backsplash set-out and the sink configuration.
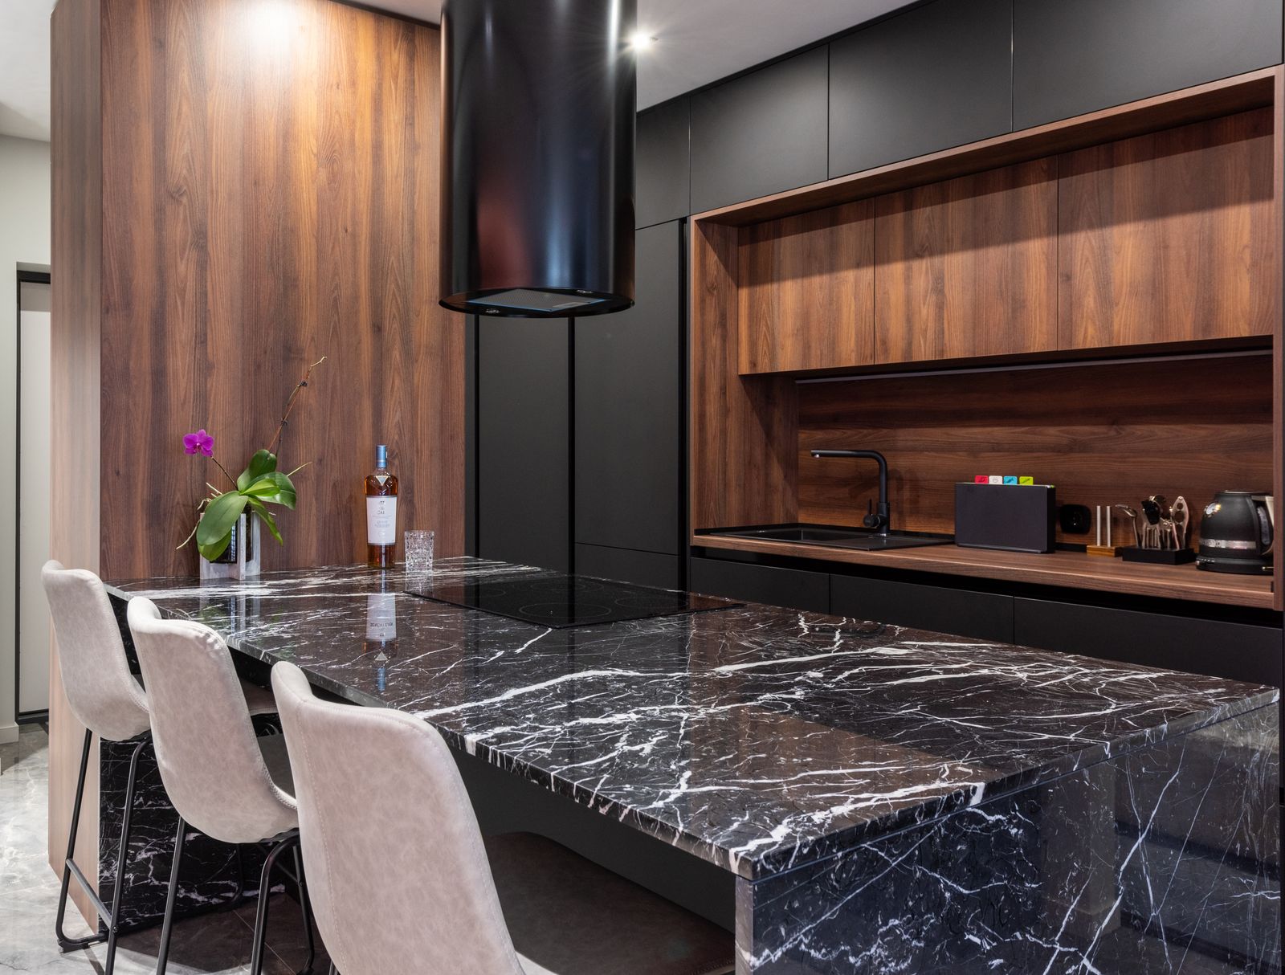
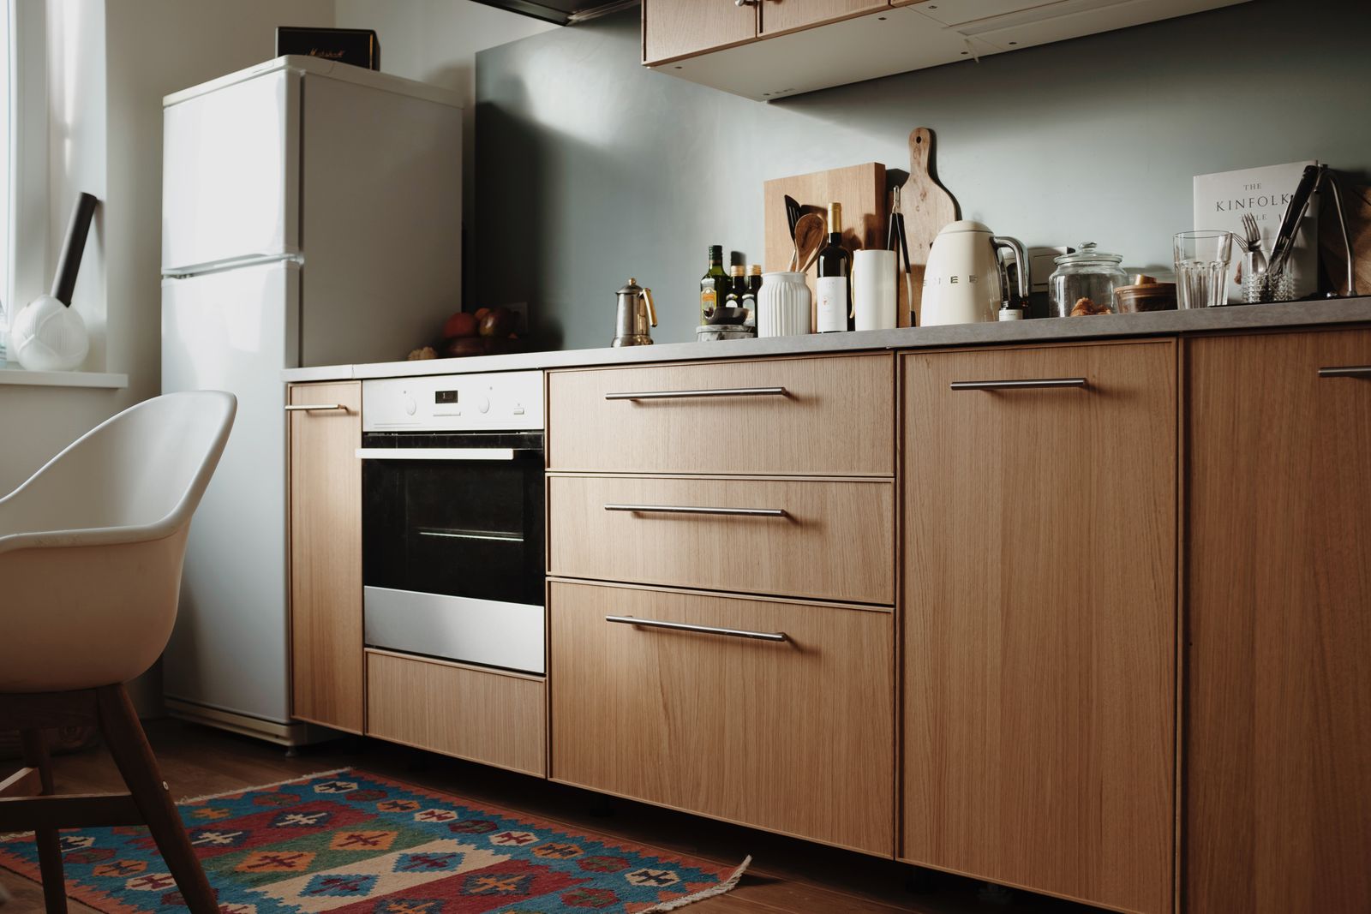

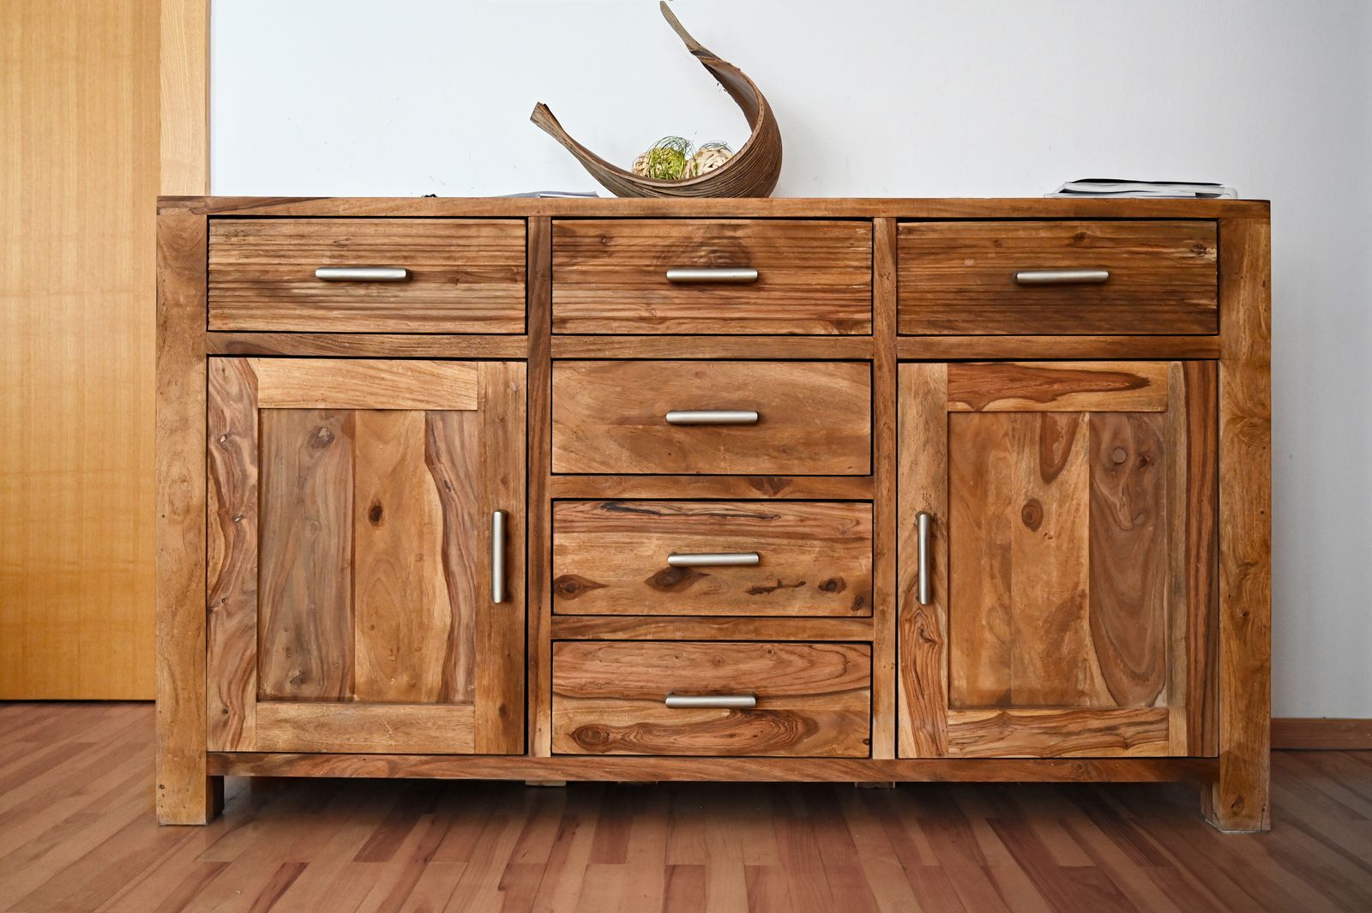
01
Three construction routes, chosen by how the room will be used rather than by catalogue.
| Option | Specification | Lead time | What to know |
|---|---|---|---|
| Stock frameless | 3/4 in melamine case, 35mm hinge | 4 to 6 weeks | Fixed sizes in 3 in increments. Fillers hide the gaps. The value choice. |
| Semi-custom frameless | 3/4 in plywood case, soft-close, 1/8 in reveal | 7 to 9 weeks | Any width to the inch, a wide door and finish range. Where most projects land. |
| Custom inset | Hardwood face frame, door set inside the opening | 10 to 14 weeks | Needs a dead-square frame and a climate-stable finish. The most exacting and the most beautiful. |
02
How each family behaves in a kitchen that is actually cooked in.
| Option | Specification | Lead time | What to know |
|---|---|---|---|
| Engineered quartz | Non-porous, no sealing | 10 to 14 days | Will scorch. Trivets are not optional. Perfectly consistent colour. |
| Quartzite | Natural, seal annually | 12 to 18 days | Takes heat. Varies slab to slab. Confirm it is not dolomitic marble sold loosely. |
| Granite, honed | Natural, seal every 2 years | 10 to 16 days | Hides desert dust better than any polished surface. Excellent value. |
| Marble, honed | Calcium carbonate, etches | 12 to 18 days | It will patina. Honed hides etching far better than polished. Choose it knowingly. |
| Porcelain slab | UV and heat stable, 6 to 12mm | 14 to 21 days | Superb by a window wall. Edge chips during handling, so the fabricator matters. |
03
The metal you touch a hundred times a day, and how each one ages.
| Option | Specification | Lead time | What to know |
|---|---|---|---|
| Unlacquered brass | Living finish | 2 to 5 weeks | Darkens with handling into a patina. Loved or hated, rarely in between. |
| Satin brass, lacquered | Stable finish | 2 to 4 weeks | Stays exactly as delivered. The safe warm metal. |
| Brushed nickel | Stable, warm grey | 1 to 3 weeks | Hides fingerprints better than polished chrome. The quiet default. |
| Matte black | Powder coat | 2 to 4 weeks | Shows dust in a hard desert light. Best on vertical surfaces, not flat pulls. |
| Blackened steel | Living finish, waxed | 4 to 7 weeks | Hand-finished, no two pieces identical. Needs a wax refresh yearly. |
04
Draw it before you order it
Where the first full tile lands, how the field meets the hood and what happens at the outlets are decisions made on a drawing. Change the pattern and you change how much tile to buy by a quarter.
22 sq ft
Order this much, from one dye lot, in one order
10% waste1/16 in, rectified only
Every joint lines up in both directions, so it shows any wall that is out of plane. The wall gets skimmed flat first or the pattern will tell on you.
Suits: Large-format porcelain, glass, slab-look
15% waste1/8 in
The forgiving default. A half offset hides small variations in tile length, which is why almost every handmade tile is set this way.
Suits: Subway, zellige, handmade ceramic
15% waste1/8 in
A third offset is the right move for planks longer than 12 in. A half offset on a long tile lets the natural crown of the tile lip at the centre of the neighbour.
Suits: Tiles 12 in and longer
22% waste1/16 to 1/8 in
The most labour of the common patterns and the one that needs a real set-out drawing. Start from the centre of the feature wall and work out, never from a corner.
Suits: Elongated subway, marble, porcelain
12% waste1/16 to 1/8 in
Reads taller, which helps an 18 in field under a standard upper cabinet. Needs a dead-level first course or the whole field leans.
Suits: Subway, thin ceramic, zellige
No tile wasteSeamed or mitred at corners
No grout at all. Priced as stone, not as tile, and templated after the counters are in. Outlet cutouts are drilled in the shop, so the electrical layout must be final.
Suits: Quartz, quartzite, porcelain slab
05
The cabinet decides the sink
Sink width is the outside dimension of the rim. The cabinet has to carry that plus the box sides, the mounting clips and the fixing rail, which is why every bowl below lists the base it actually needs.
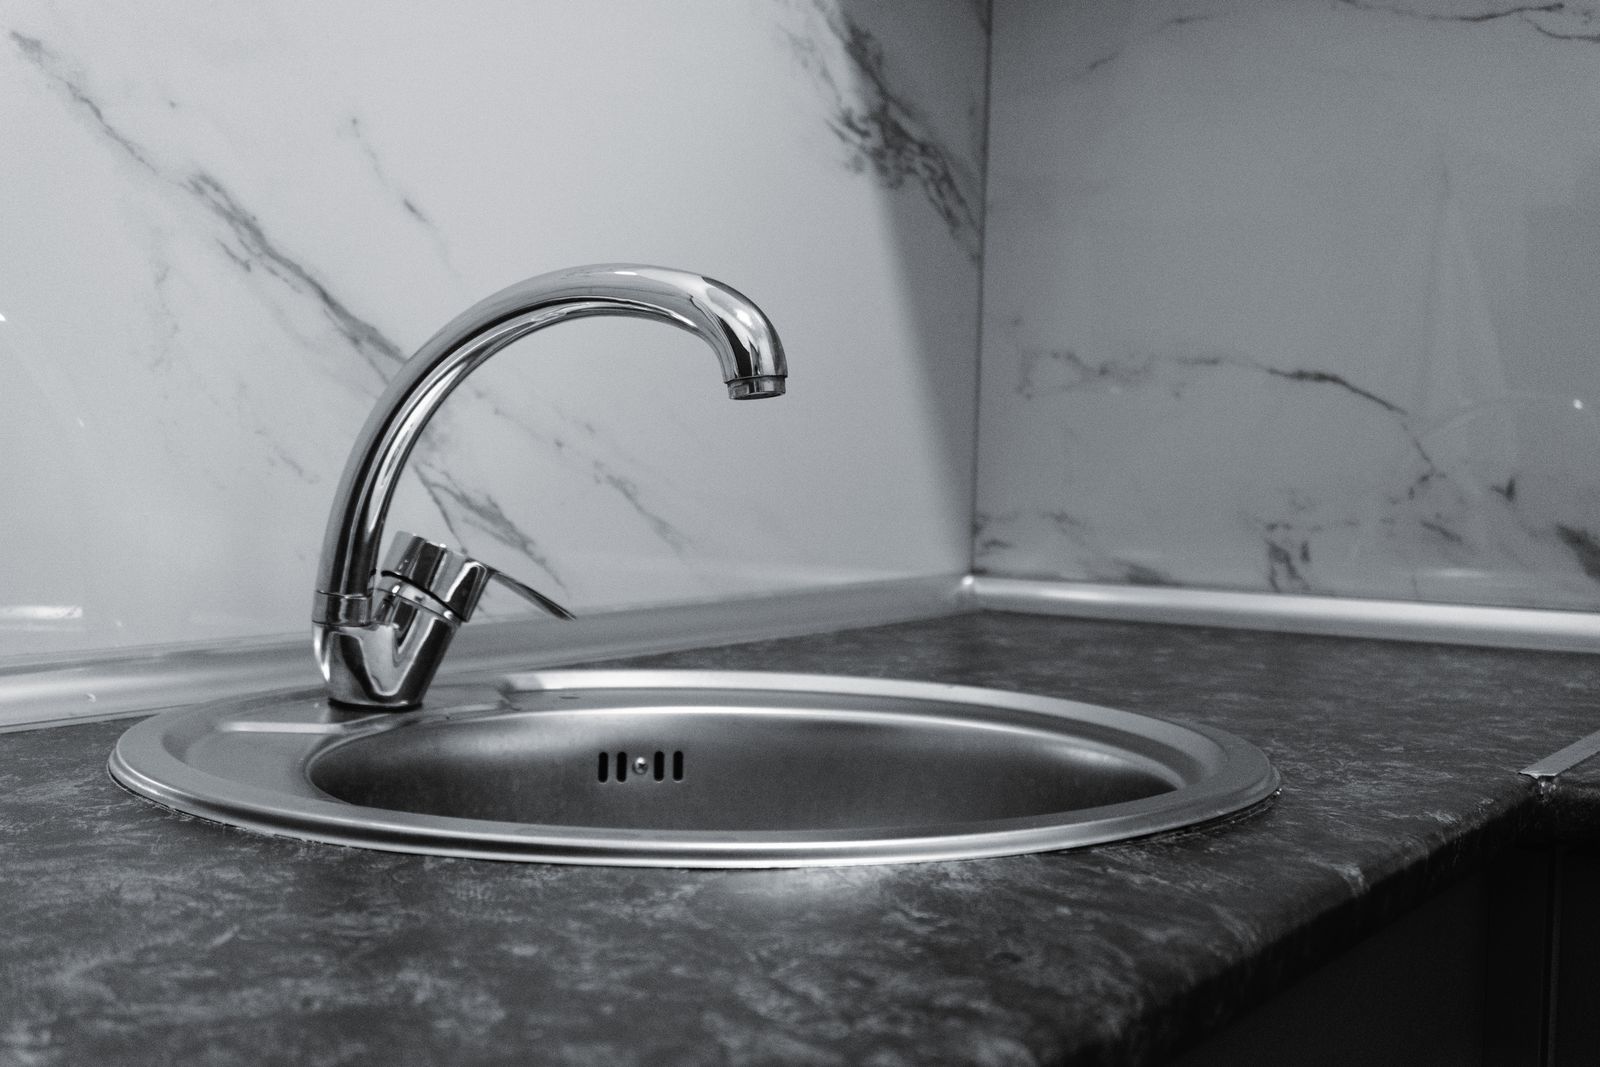
Best for. Anyone who washes sheet pans and roasting trays. A single bowl takes a half-sheet pan flat, which a divided sink never will.
Watch out. Nowhere to stack while you rinse. Pair it with a dish drying rack that sits in the bowl.
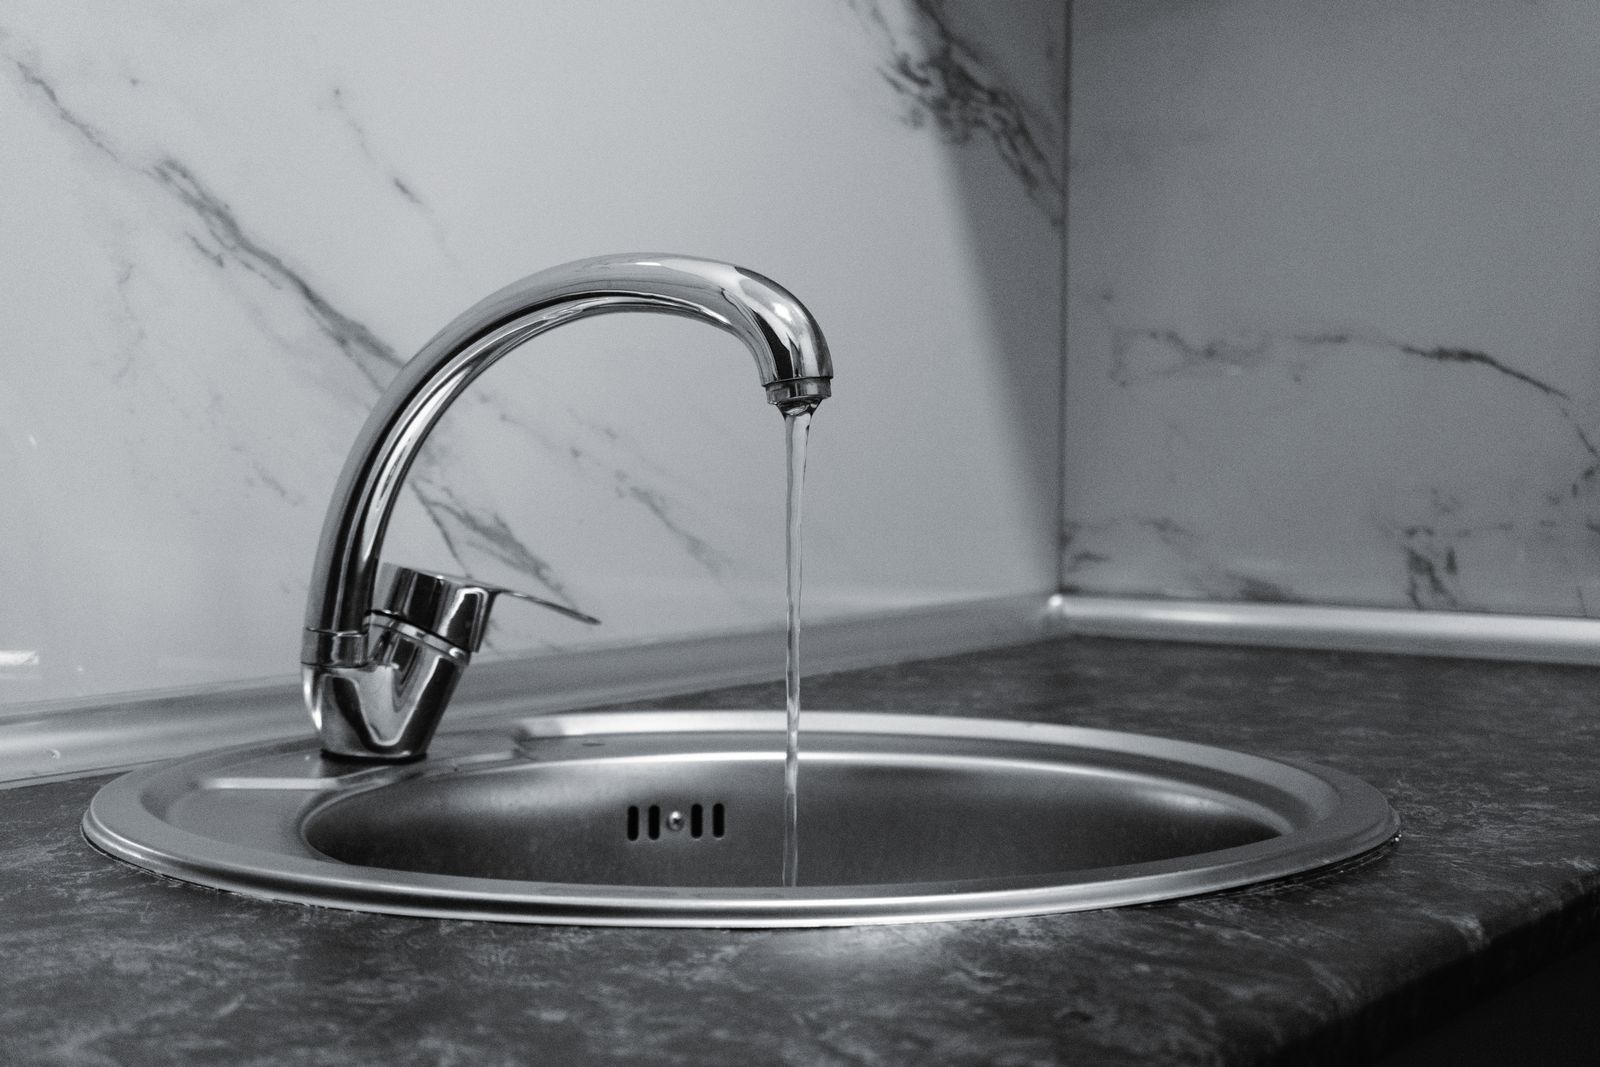
Best for. Small kitchens. The cutting board, colander and drying rack slide on the ledge, so the sink becomes counter when you need counter.
Watch out. Accessories are brand-specific and not cheap. Buy the ones you will use, not the full set.
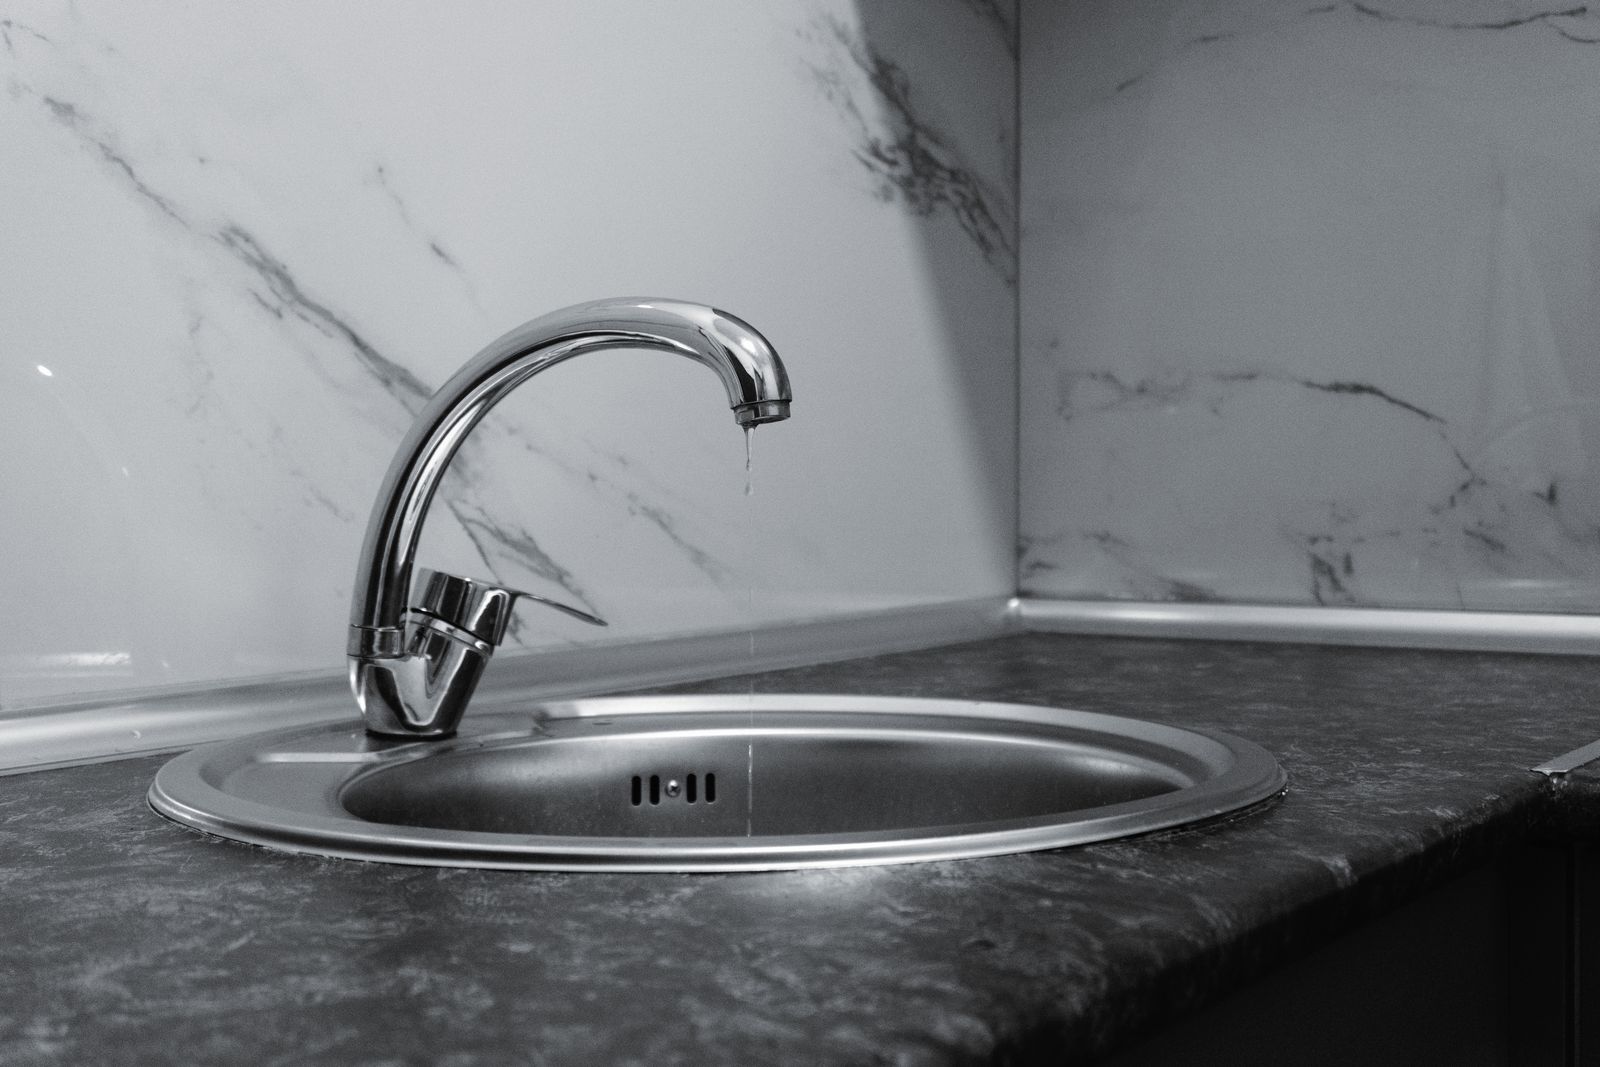
Best for. Households that hand-wash daily and want a soak bowl separate from a rinse bowl.
Watch out. The small bowl is too small for most pans and the divider stops anything long lying flat.
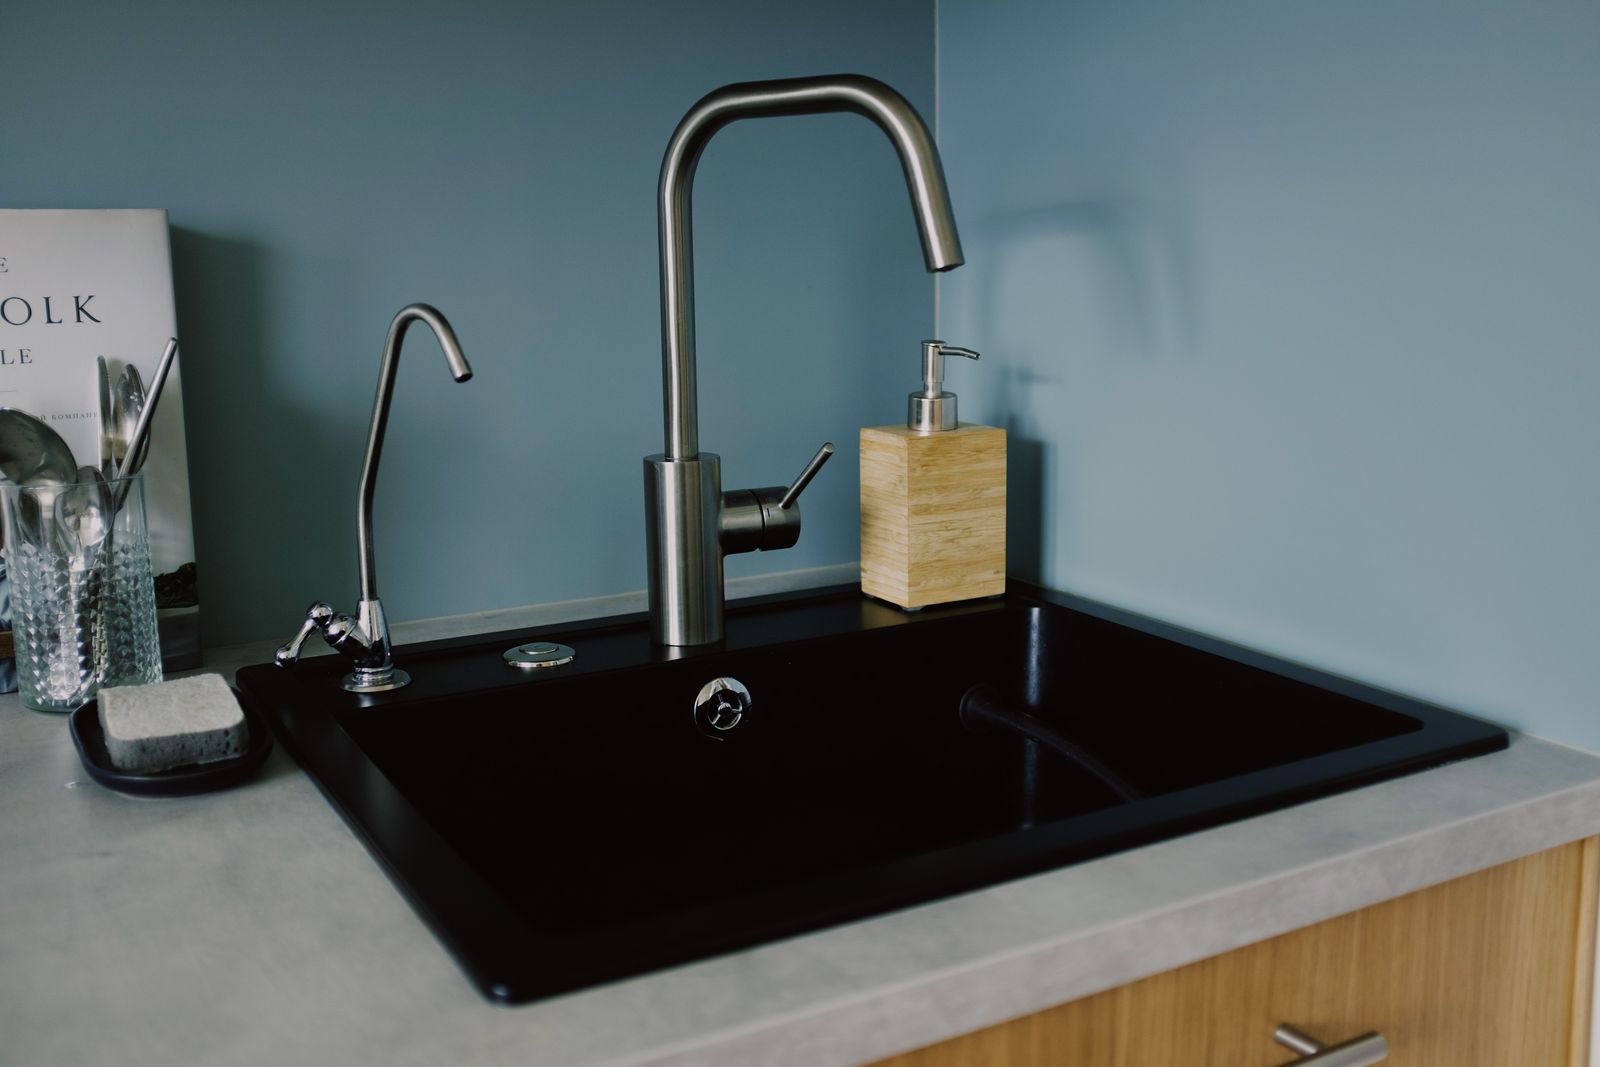
Best for. The look, plus a genuinely shorter reach because the front edge sits forward of the counter.
Watch out. It needs a specific cabinet, and a fireclay apron sink can weigh over 100 lb dry, so the base needs a proper support platform.
Best for. Second pair of hands. Keeps vegetable prep out of the main wash zone entirely.
Watch out. On a slab-on-grade home it needs a trenched drain and vent, which is the same work as moving the main sink.
| Item | Our default | Why |
|---|---|---|
| Stainless gauge | 16 gauge | 18 gauge is thinner and noticeably louder under a running tap |
| Undermount reveal | Positive, zero or negative | Positive leaves stone visible inside the bowl and is easiest to wipe |
| Faucet deck holes | 1, 3 or 4 | Pull-down plus soap plus filtered water is a 3 hole deck |
| Disposal | 1/2 to 3/4 hp | Needs its own switched circuit; a batch-feed unit needs no wall switch |
| Air gap | Required in some jurisdictions | Otherwise a high loop on the dishwasher drain under the counter |
| Sound deadening | Undercoat plus pads | The difference between a quiet sink and a drum |

Full-size doors, stone offcuts you can abuse, and every metal in the hand, lit at the colour temperature your kitchen will be lit at.
Design fee credited against your project. Consultations booking 3 to 4 weeks out.
We value your privacy
We use cookies to run this site, remember your preferences and understand how it is used.Cookie policy