Before
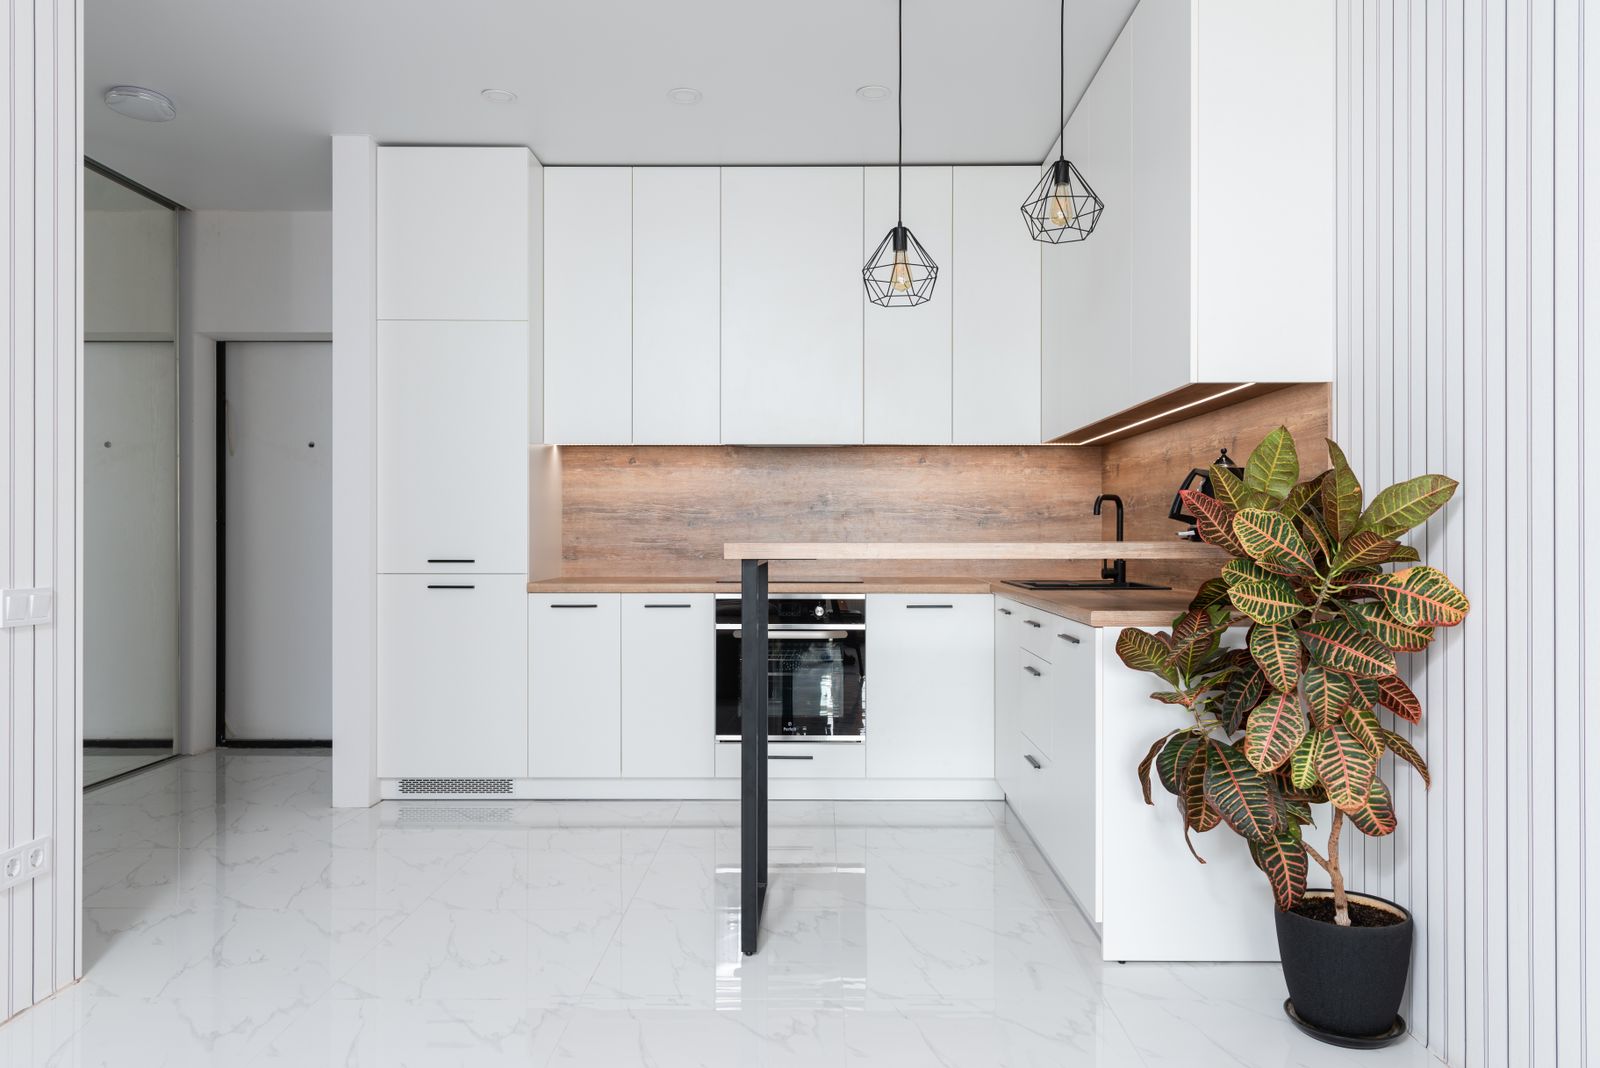
Upper cabinets across the window wall, blocking a third of the glazing, and a single ceiling fixture that left the counter dark by 7 pm.
Kitchen services
See the work
The studio
Lumen Kitchen Design
Fountain Hills · 2026
The clients would not give up the view and did not want to lose storage. We took the uppers off the window wall entirely and replaced their volume with a full-height pantry run on the opposite side.
10 weeks on site$118,000 to $134,000 (sample band)
01
Layout change
Before
Upper cabinets across the window wall, blocking a third of the glazing, and a single ceiling fixture that left the counter dark by 7 pm.
After
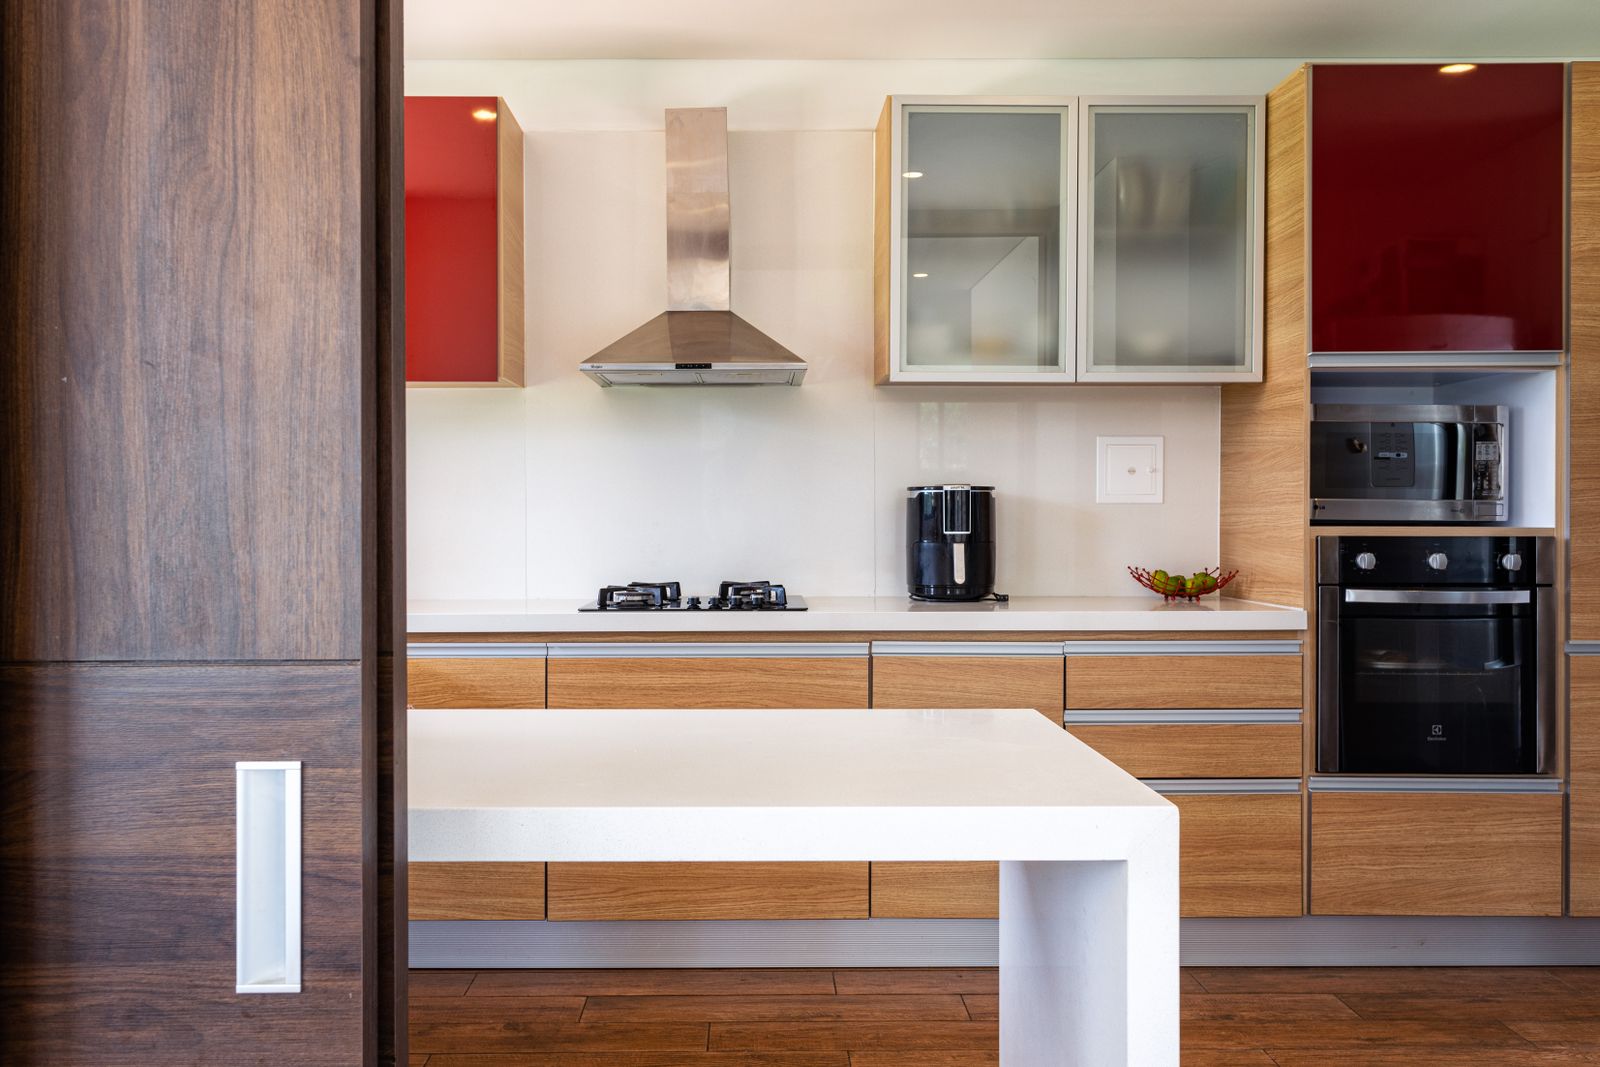
Clear glazing wall to wall. A 10 ft full-height pantry run opposite holds more than the uppers did. Four lighting layers, with under-shelf task light on the floating shelves.
02
Scope
We can see the fountain from the sink now. That was the whole brief and they took it seriously.
What went wrong: the first under-shelf driver we specified buzzed audibly at low dim. We replaced every driver in the room at our cost and now bench-test dimmer and driver pairs before ordering.
More about working in Fountain Hills03
Case studies
Each one names its layout change, its budget band and its problem.
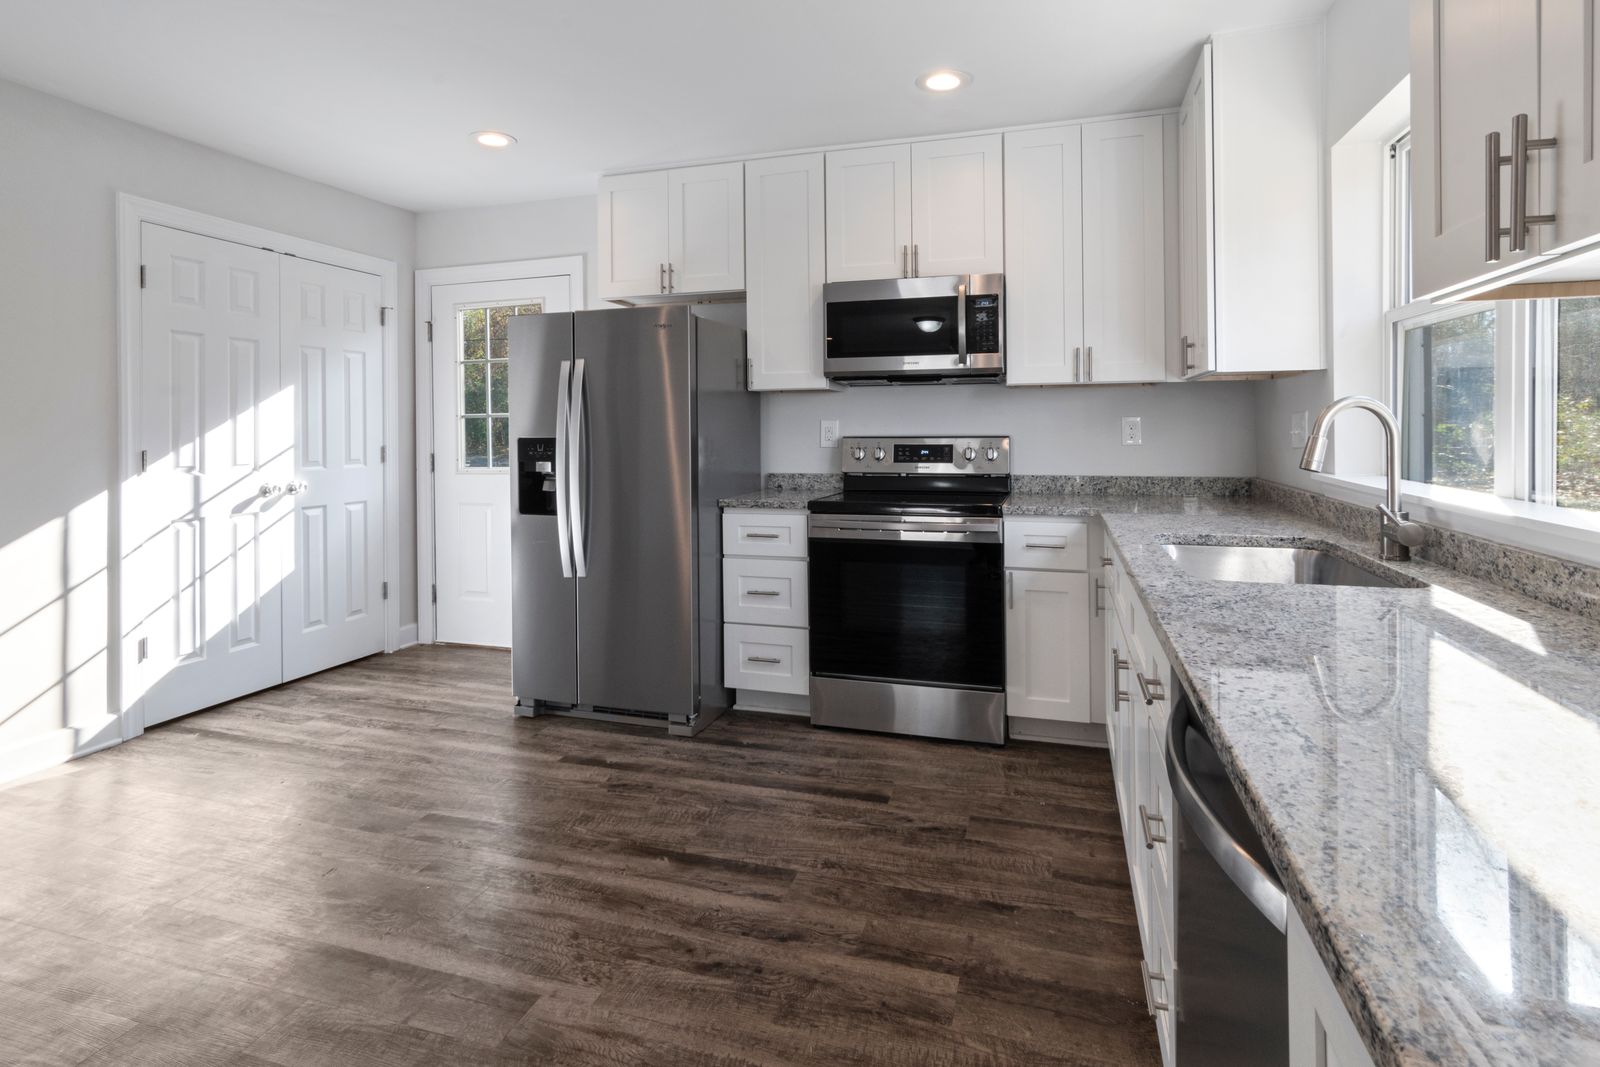
North Scottsdale · 2026
Single 12 ft island split into a prep island and a seating island
13 weeks on site$180,000 to $210,000
Read the case study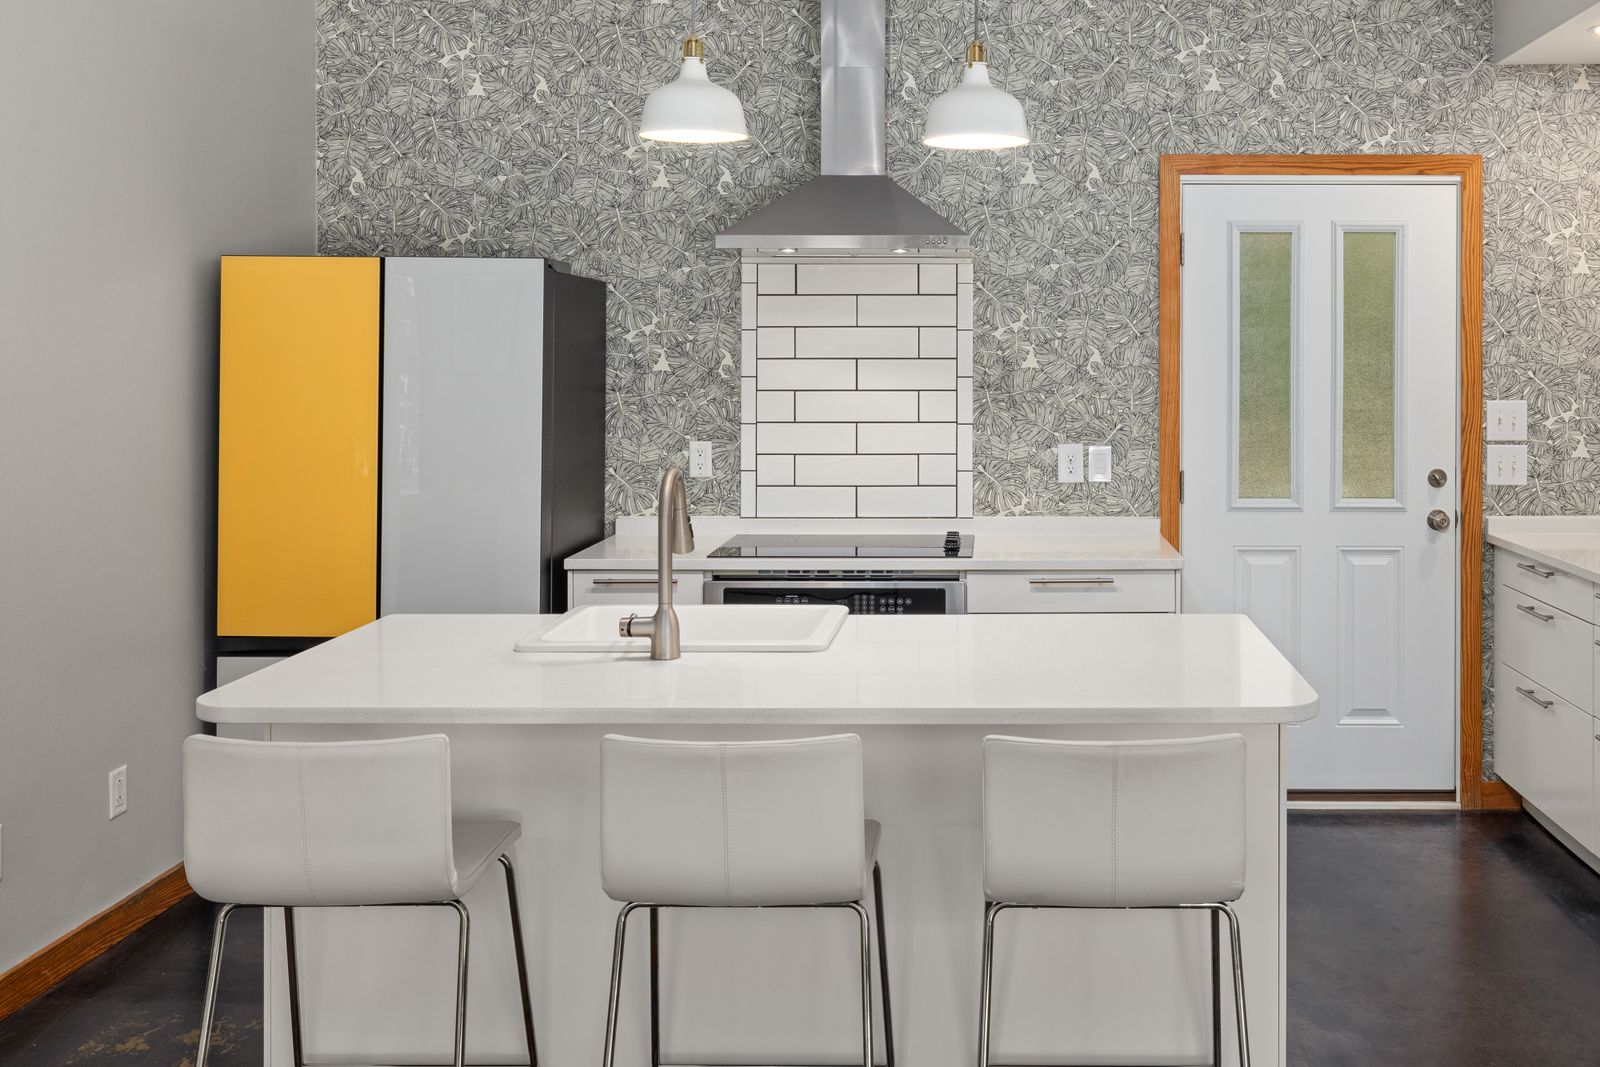
Arcadia · 2025
Bearing wall between kitchen and dining removed, beam installed
11 weeks on site$96,000 to $112,000
Read the case study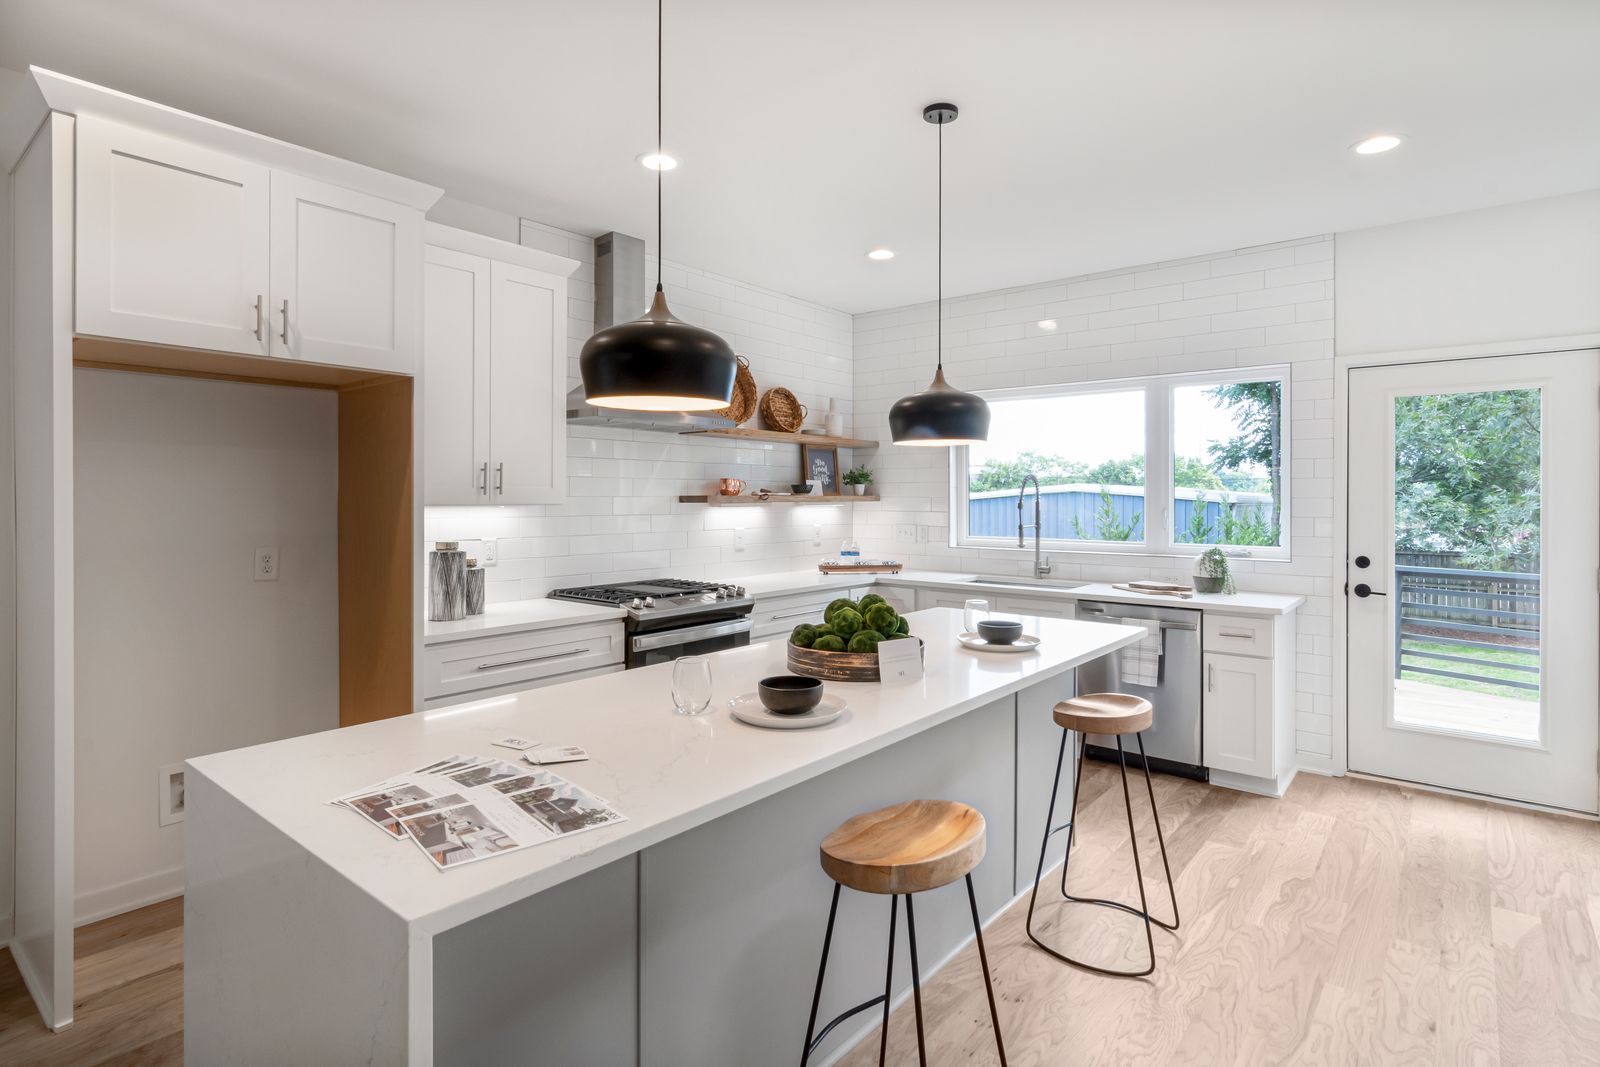
Old Town Scottsdale · 2026
Runs reassigned: wet on one side, heat on the other
7 weeks on site$52,000 to $61,000
Read the case study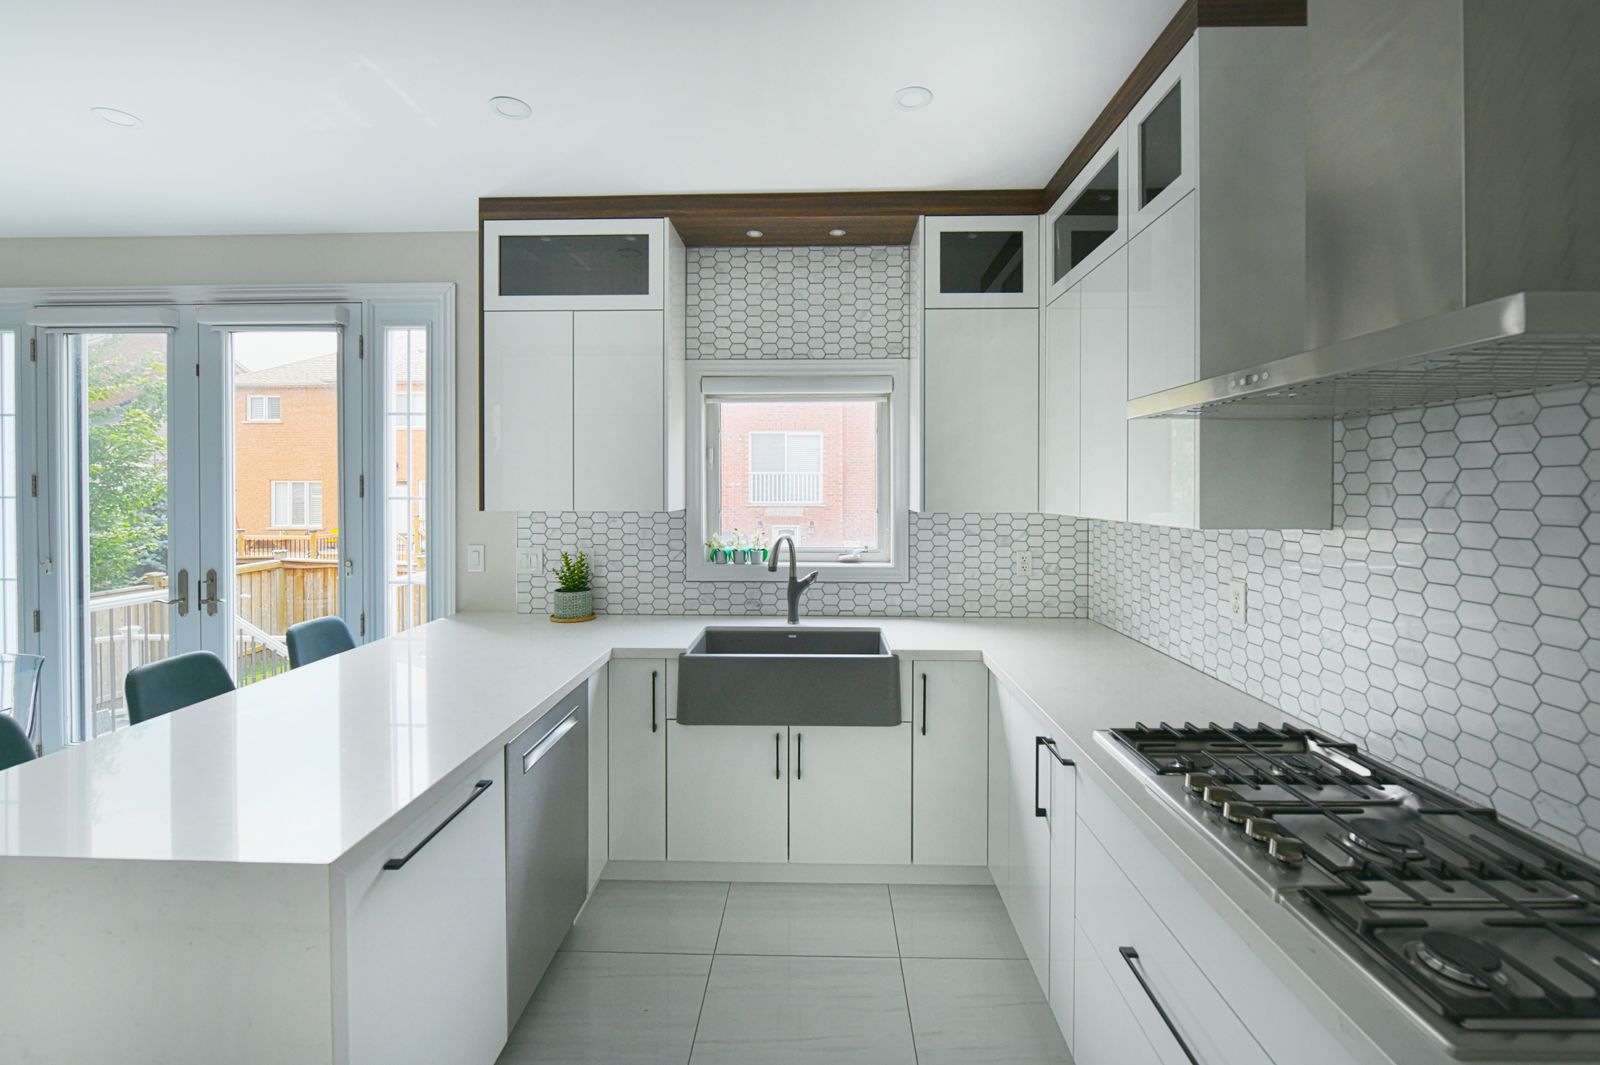
Ninety minutes at your kitchen, a measured survey and a written scope direction you can act on with or without us.
Design fee credited against your project. Consultations booking 3 to 4 weeks out.
We value your privacy
We use cookies to run this site, remember your preferences and understand how it is used.Cookie policy