16 minutes from the studio
Kitchens in Arcadia
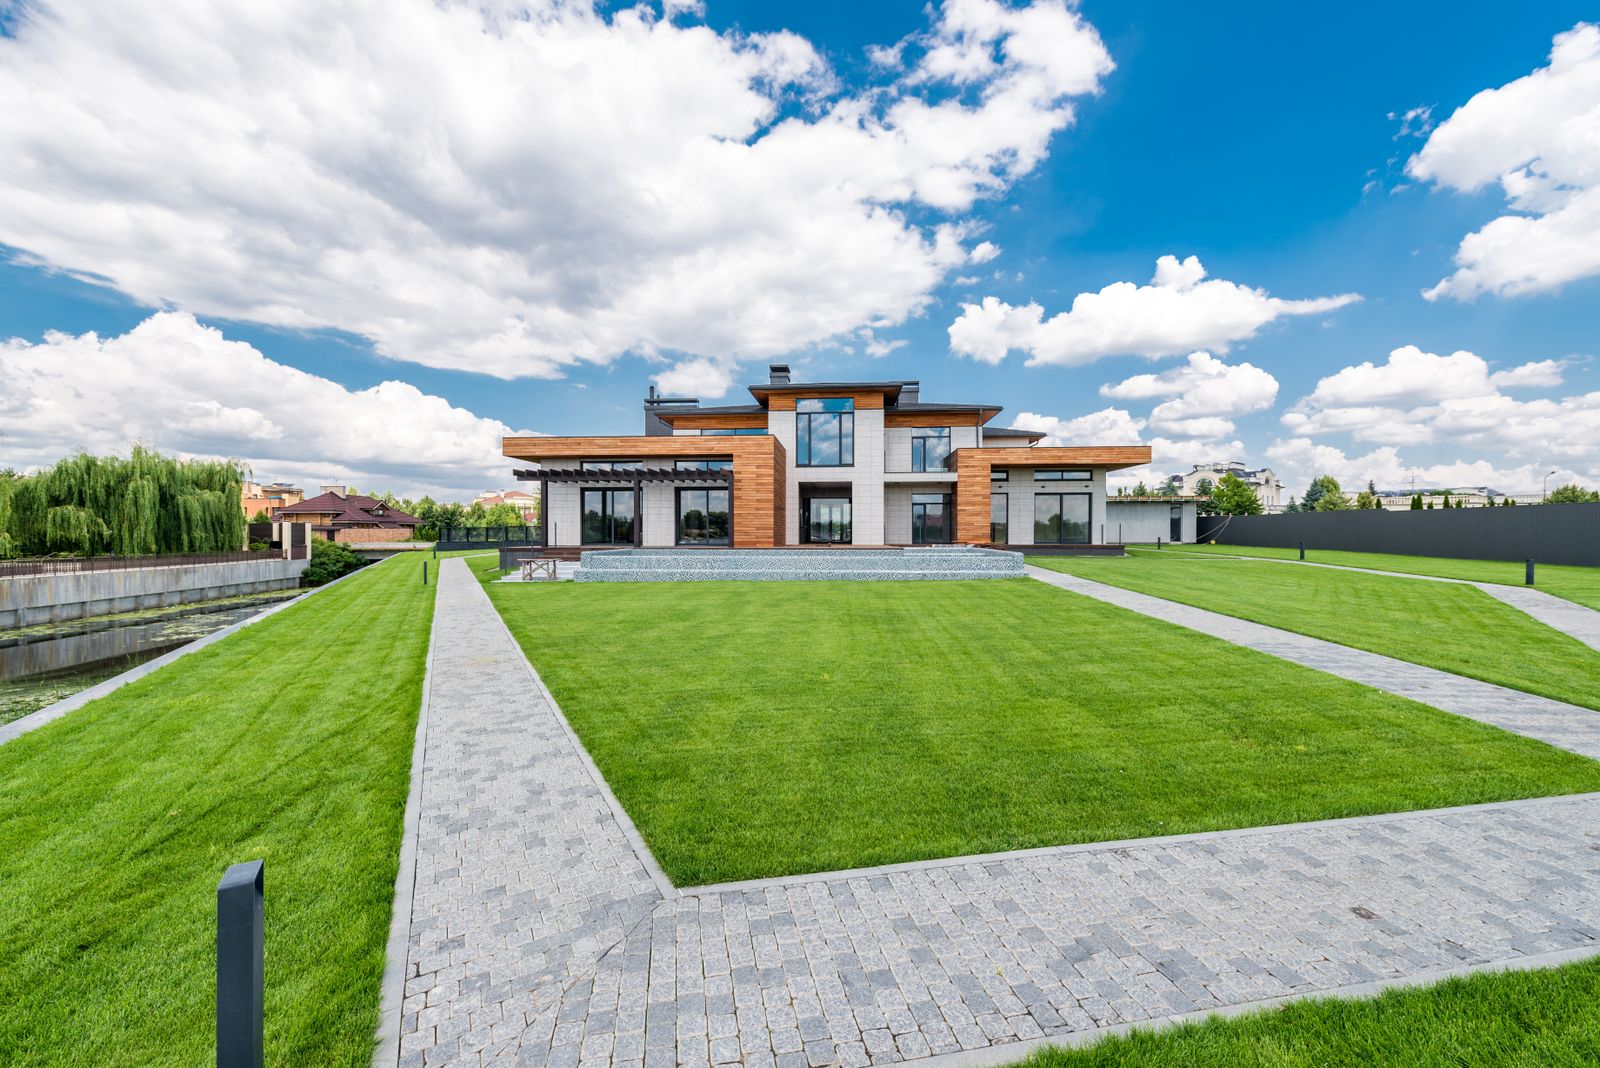
1950s ranch homes with red brick, original citrus in the yard and kitchens that were sized for a family of four in 1956. Almost every project here starts with a wall.
01
What we hit here
Working in Arcadia
Original 1950s slab plumbing here is often cast iron, and we budget an allowance for replacing the section we expose. We would rather show you that line up front than discover it in week three.
Every project here runs the same programme: measured survey, plan set, selections closed before demolition, then a fixed price and a dated schedule. What changes between communities is the permit route, the access and what we expect to find behind the drywall.
Neighbourhoods we work in
- Arcadia Proper
- Arcadia Lite
- Camelback Manor
02
All eight, everywhere we work
Services available in Arcadia
03
A Arcadia case study
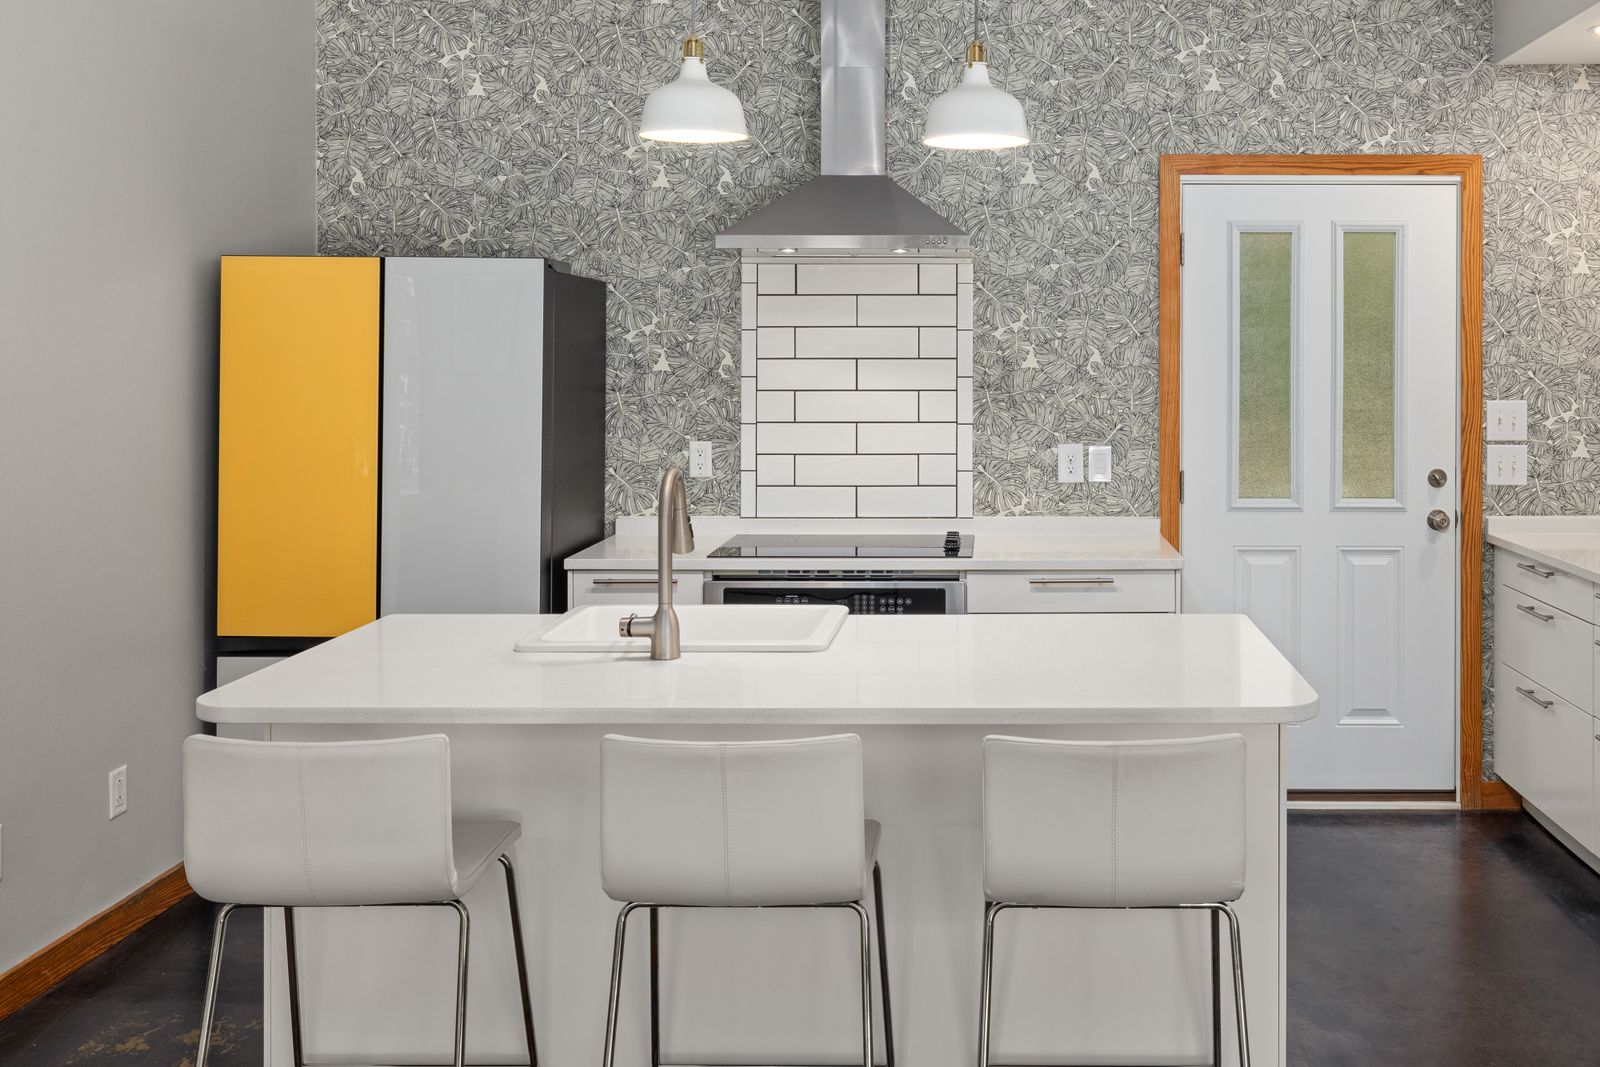
One wall, and a 1956 kitchen catches up
A closed 1956 galley opened into the dining room with a flush beam, which let the sink move to the window and the range on to the long wall for the first time.
11 weeks on site$96,000 to $112,000
04
Case studies
More kitchens nearby
Each one names its layout change, its budget band and its problem.
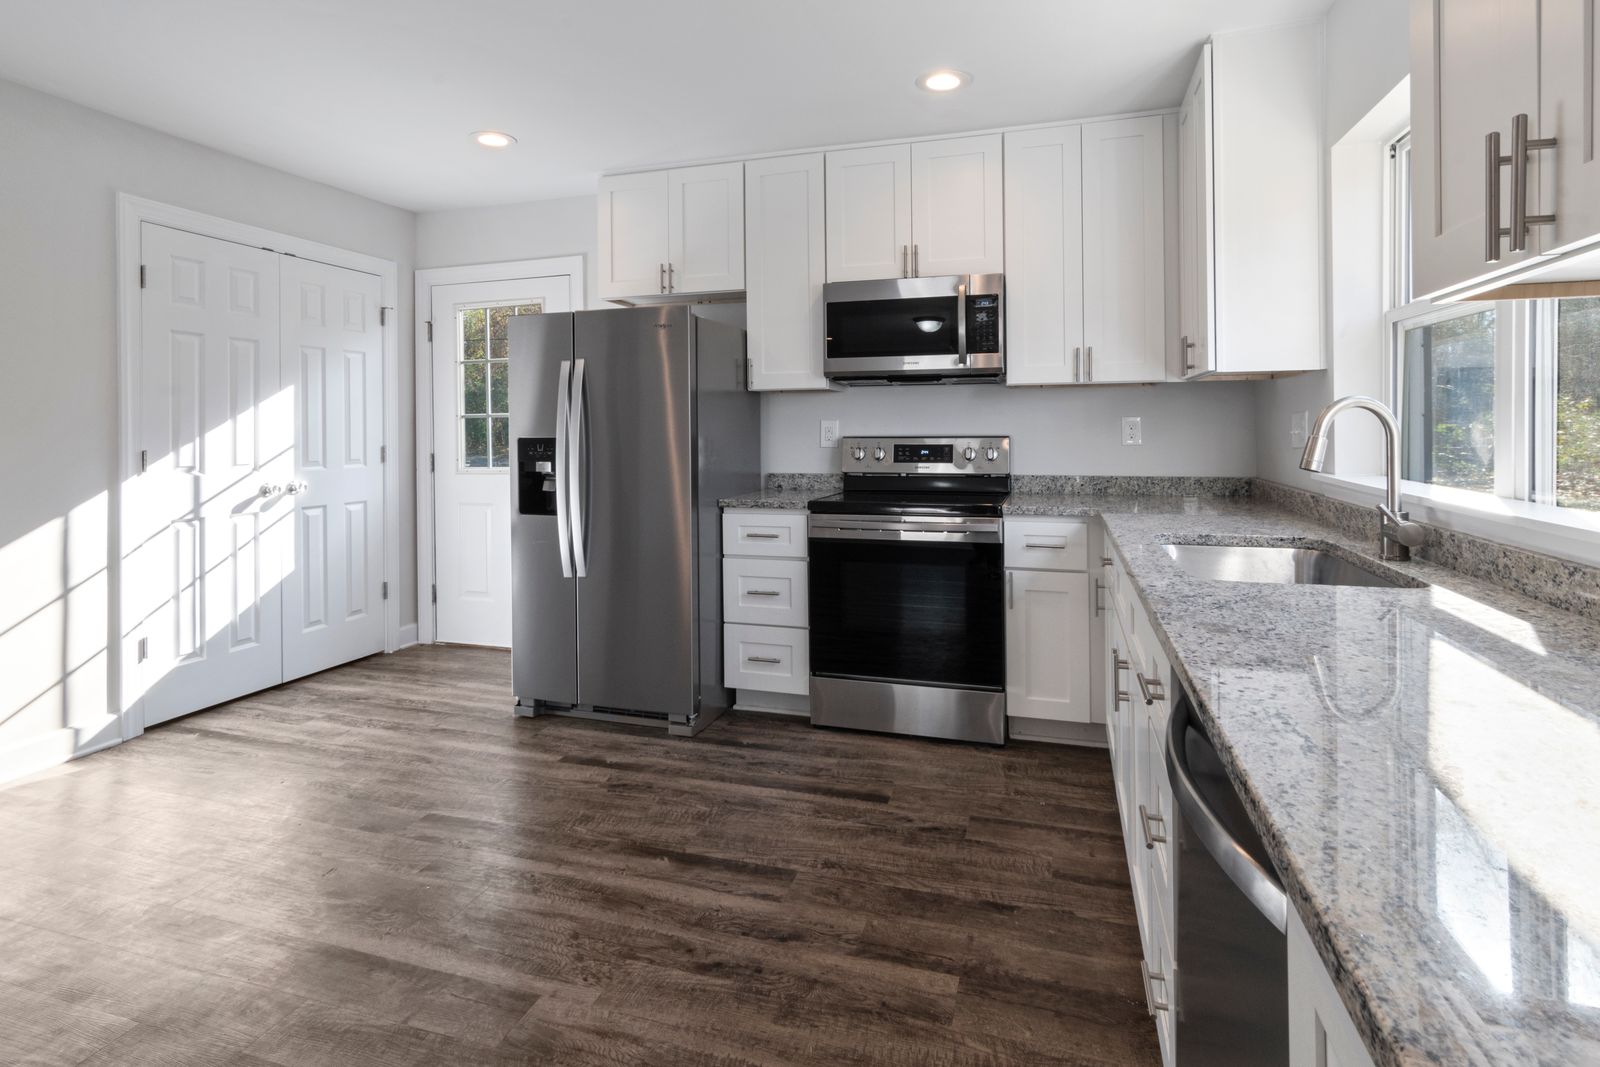
North Scottsdale · 2026
Two islands, one traffic problem
Single 12 ft island split into a prep island and a seating island
13 weeks on site$180,000 to $210,000
Read the case study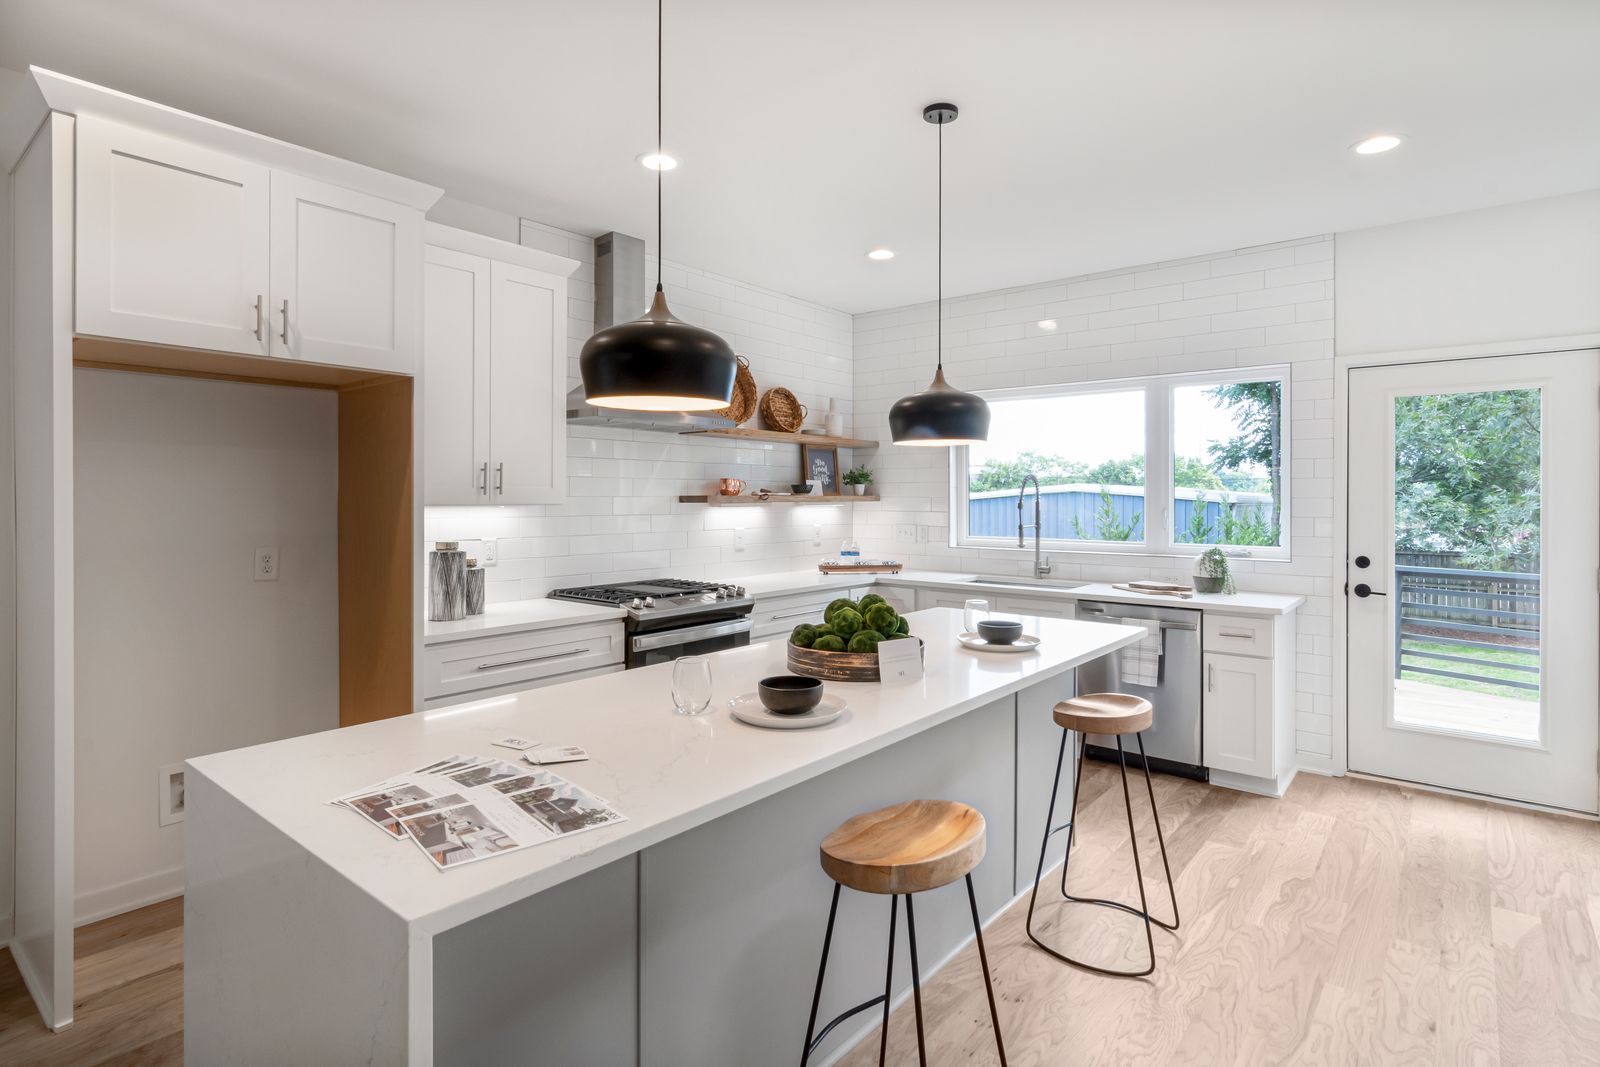
Old Town Scottsdale · 2026
A 96 sq ft galley that stopped feeling like a corridor
Runs reassigned: wet on one side, heat on the other
7 weeks on site$52,000 to $61,000
Read the case study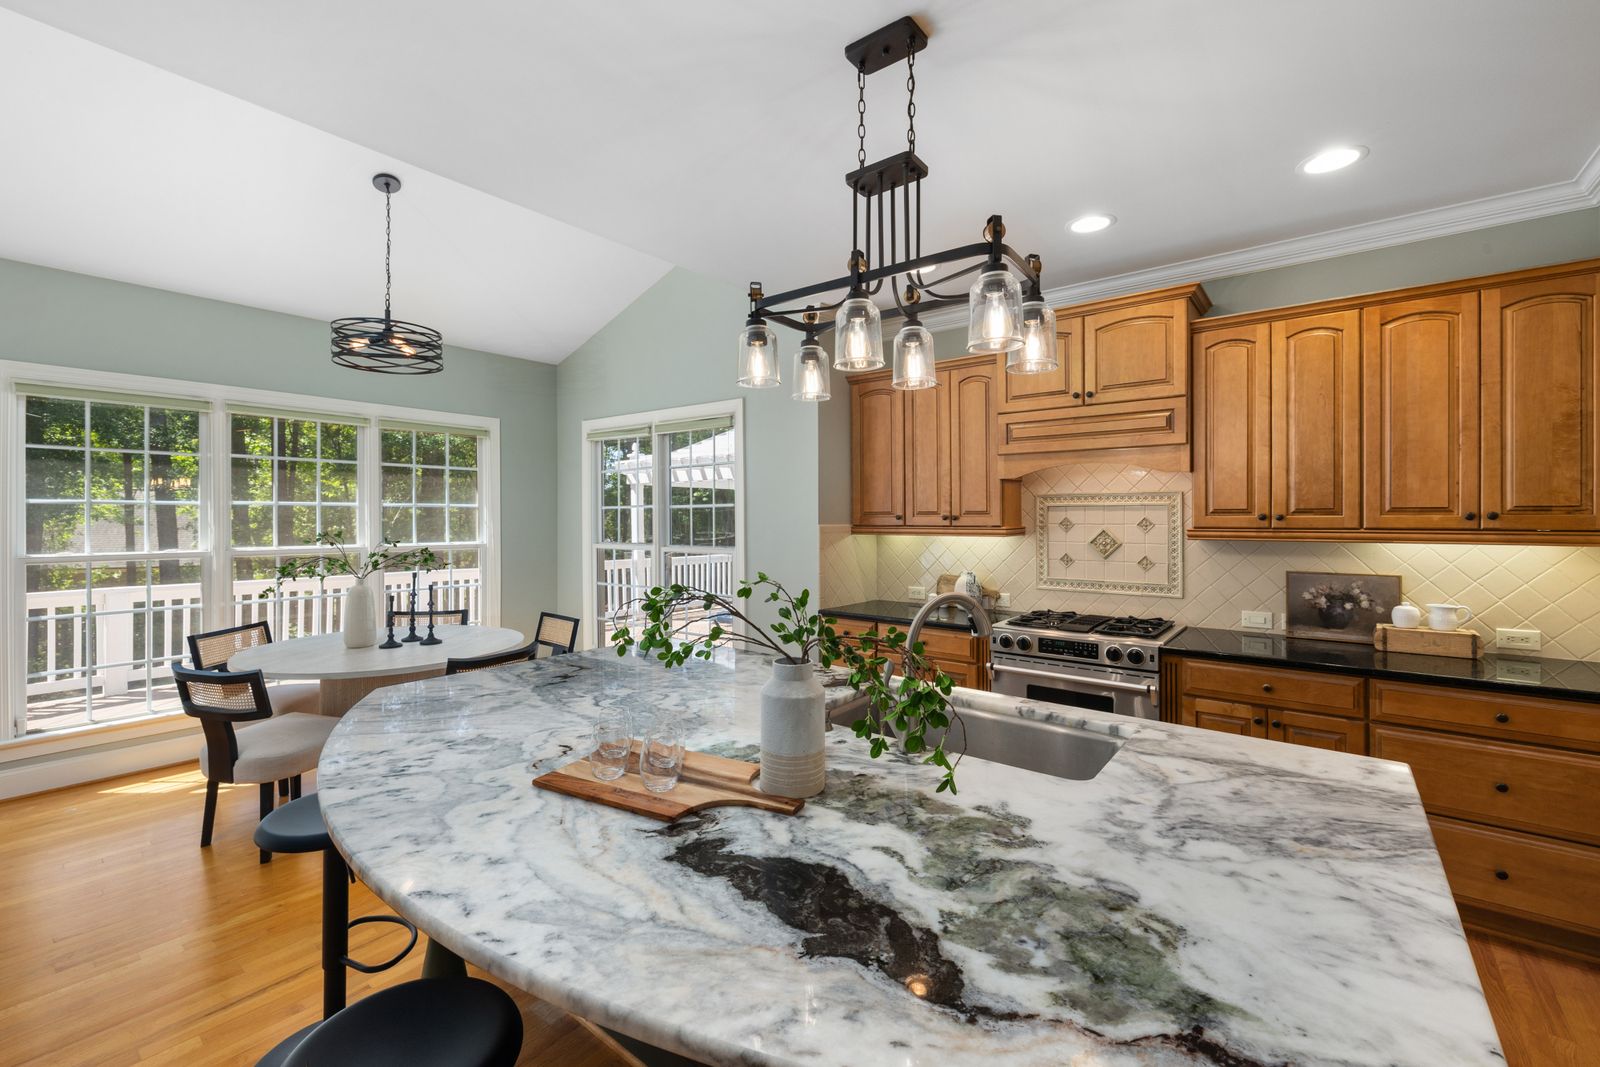
Paradise Valley · 2025
A show kitchen and the one that actually cooks
Former butler's pantry converted to a working back kitchen
15 weeks on site$235,000 to $270,000
Read the case study
05
The rest of the radius
Other communities we work in
Book the survey. Get the drawings.
Ninety minutes at your kitchen, a measured survey and a written scope direction you can act on with or without us.
Design fee credited against your project. Consultations booking 3 to 4 weeks out.