from $9,400 · 10 to 18 days from template
Countertops and stone
Slab selection, seam planning, edge profile and overhang support.

01
The honest version
What this actually is
Stone is the surface people touch every day and the one that shows every decision. We walk the slab yard with you, tag the exact slabs, and plan the seams on paper before a saw runs.
The three questions that decide a stone package are how the material behaves in daily use, where the seams have to fall, and how far the island can cantilever before it needs steel.
02
Line by line
What is included
Slab yard visit
We meet you at the yard, look at full slabs rather than 4 inch samples, and tag your bundle with your name on it.
Digital template
Laser template after cabinets are set and level, never from the old counters.
Seam plan in writing
You see and sign the seam locations before cutting. Seams go at sink centrelines or low-traffic returns, never across a cooktop cutout.
Edge profile
Eased, 1/4 inch bevel, pencil round or a mitred 3 inch apron, cut and polished to a sample you have held.
Overhang support
Unsupported overhang limited to 10 inches in 3cm stone and 6 inches in 2cm. Beyond that we set concealed steel plate into the cabinet top.
Sink and cooktop cutouts
Undermount reveal set positive, negative or zero to your preference, with radius corners to reduce stress cracking.
03
Where the number moves
What changes the price
- 01
Material family
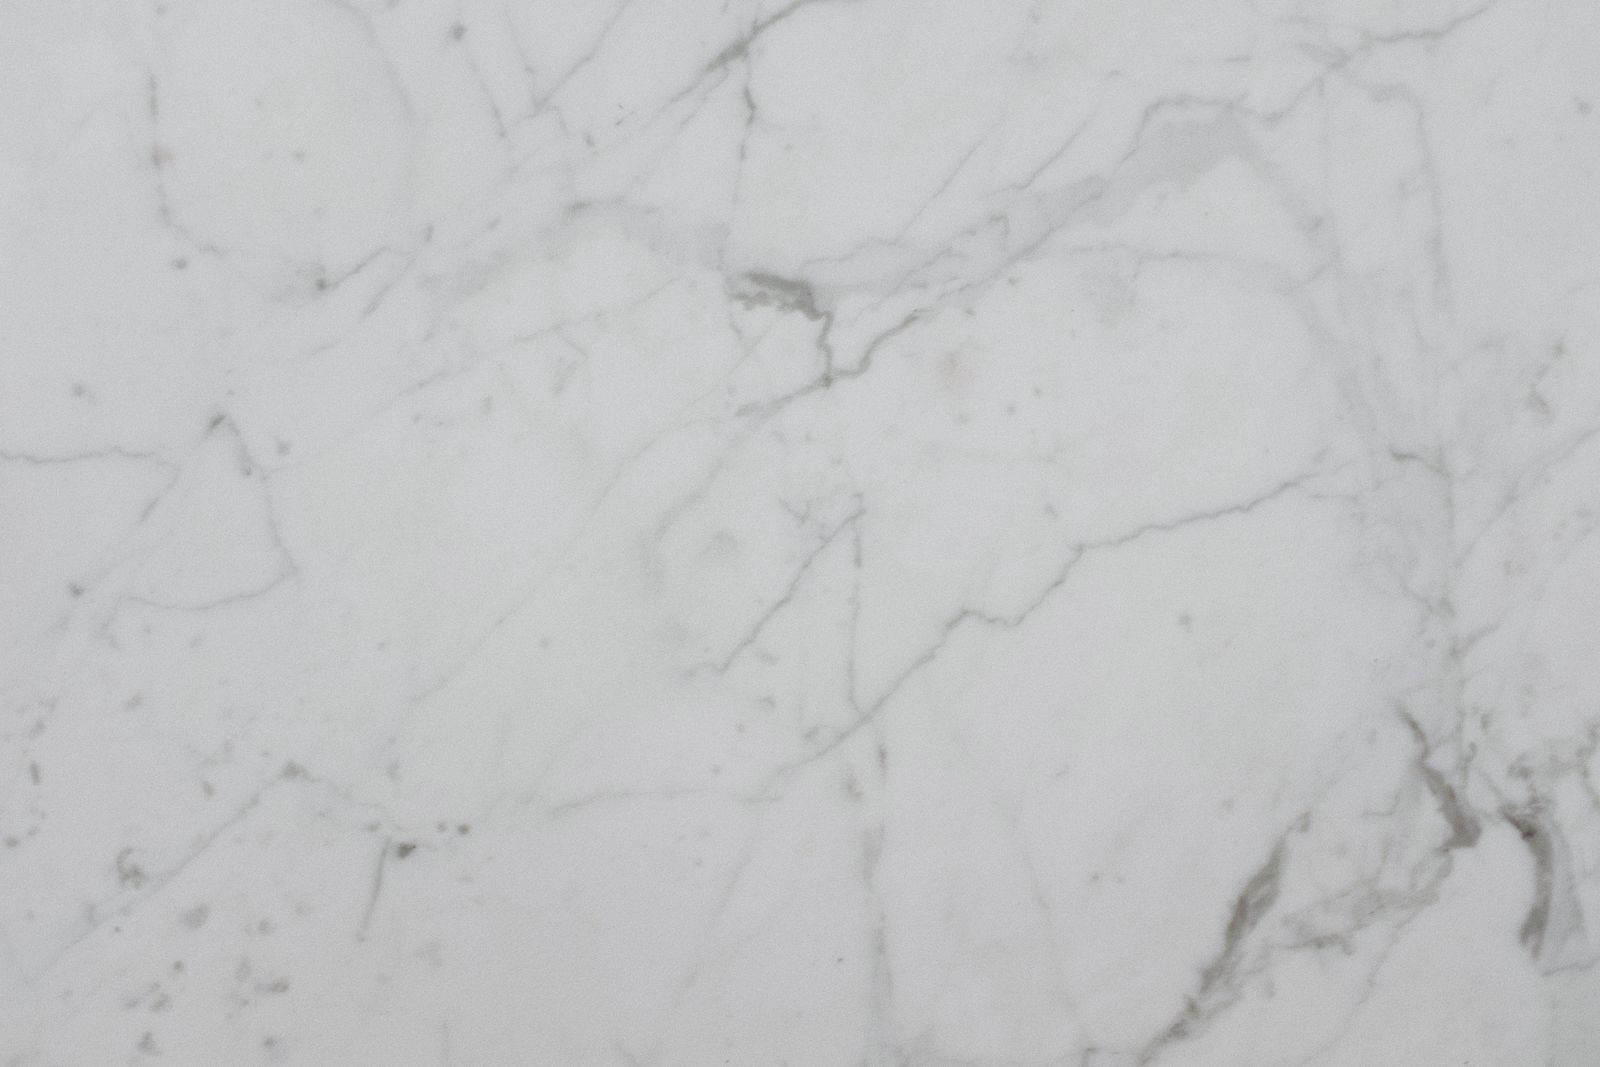
Quartz, quartzite, marble, granite, porcelain and solid surface behave differently under heat, acid and impact. The choice is a lifestyle decision more than a looks decision.
- 02
Book-matching
A waterfall island in book-matched stone needs consecutive slabs from one block, and it costs slab count as well as labour.
- 03
Edge and apron
A mitred apron that reads as 3 inch thick stone is four times the edge labour of an eased edge.
- 04
Cutout count
Every cutout, every drilled faucet hole and every outlet notch is time on a saw and a polisher.
Why clients choose it
- You choose the slab, not a colour name in a binder.
- Seam locations agreed before the saw, so nothing is a surprise.
- Overhangs engineered rather than guessed.
- One fabricator we have used for years, not whoever is cheapest that month.
04
How it runs
The stages this service passes through
- 01
Consultation 90 minutes
At your kitchen or the studio. We measure, photograph and talk about how the room fails you now. You leave with a written scope direction and an investment band.
- 02
Survey and plan 2 weeks
A measured survey to the eighth of an inch, then a plan, four elevations and a first materials direction. This is where the aisles, the triangle and the elevation get decided.
- 03
Selections 2 to 4 weeks
Slab yard visit, cabinetry samples in your own light, hardware in your hand, appliance model numbers confirmed. Everything closes before demolition. Everything.
- 04
Contract and permit 2 to 3 weeks
Fixed price, dated milestones and a written schedule. We submit for permit under our own licence and handle the HOA package where one applies.
- 05
Demolition 3 to 5 days
Zip wall, negative air, floor protection and the temporary kitchen set up before anything comes out. Daily wipe-down of the route to the truck.
- 06
Rough-in 1 to 2 weeks
Plumbing, mechanical and electrical to our rough-in sheet, then inspection, then drywall. Blocking and box heights are set now or not at all.
05
Straight answers
Questions about countertops and stone
Not covered here?
Call the studio and speak to a designer, not a call centre. If we cannot answer it on the phone we will say so.
(480) 555-0204Read the full FAQNo. Engineered quartz is roughly 90 percent ground stone in a polymer resin, and that resin scorches and can crack from thermal shock. Use a trivet. Quartzite, granite and porcelain are far more tolerant.
Yes. Marble is calcium carbonate and any acid, including lemon, wine and many cleaners, will dull the polish where it sits. Honed marble hides etching far better than polished.
In a busy granite, barely. In a plain white quartz, you will see a hairline you can feel with a fingernail. We plan seams where the eye does not travel and never through a cooktop cutout.
For heat and UV it is excellent, and it suits a patio-facing kitchen. Its weakness is edge chipping during handling, so it needs a fabricator who works with it regularly.
06
Often specified together
Related services

Book the survey. Get the drawings.
Ninety minutes at your kitchen, a measured survey and a written scope direction you can act on with or without us.
Design fee credited against your project. Consultations booking 3 to 4 weeks out.