from $78,000 · 9 to 13 weeks on site
Full kitchen remodel
Every surface, every service, one drawing set and one crew.
01
The honest version
What this actually is
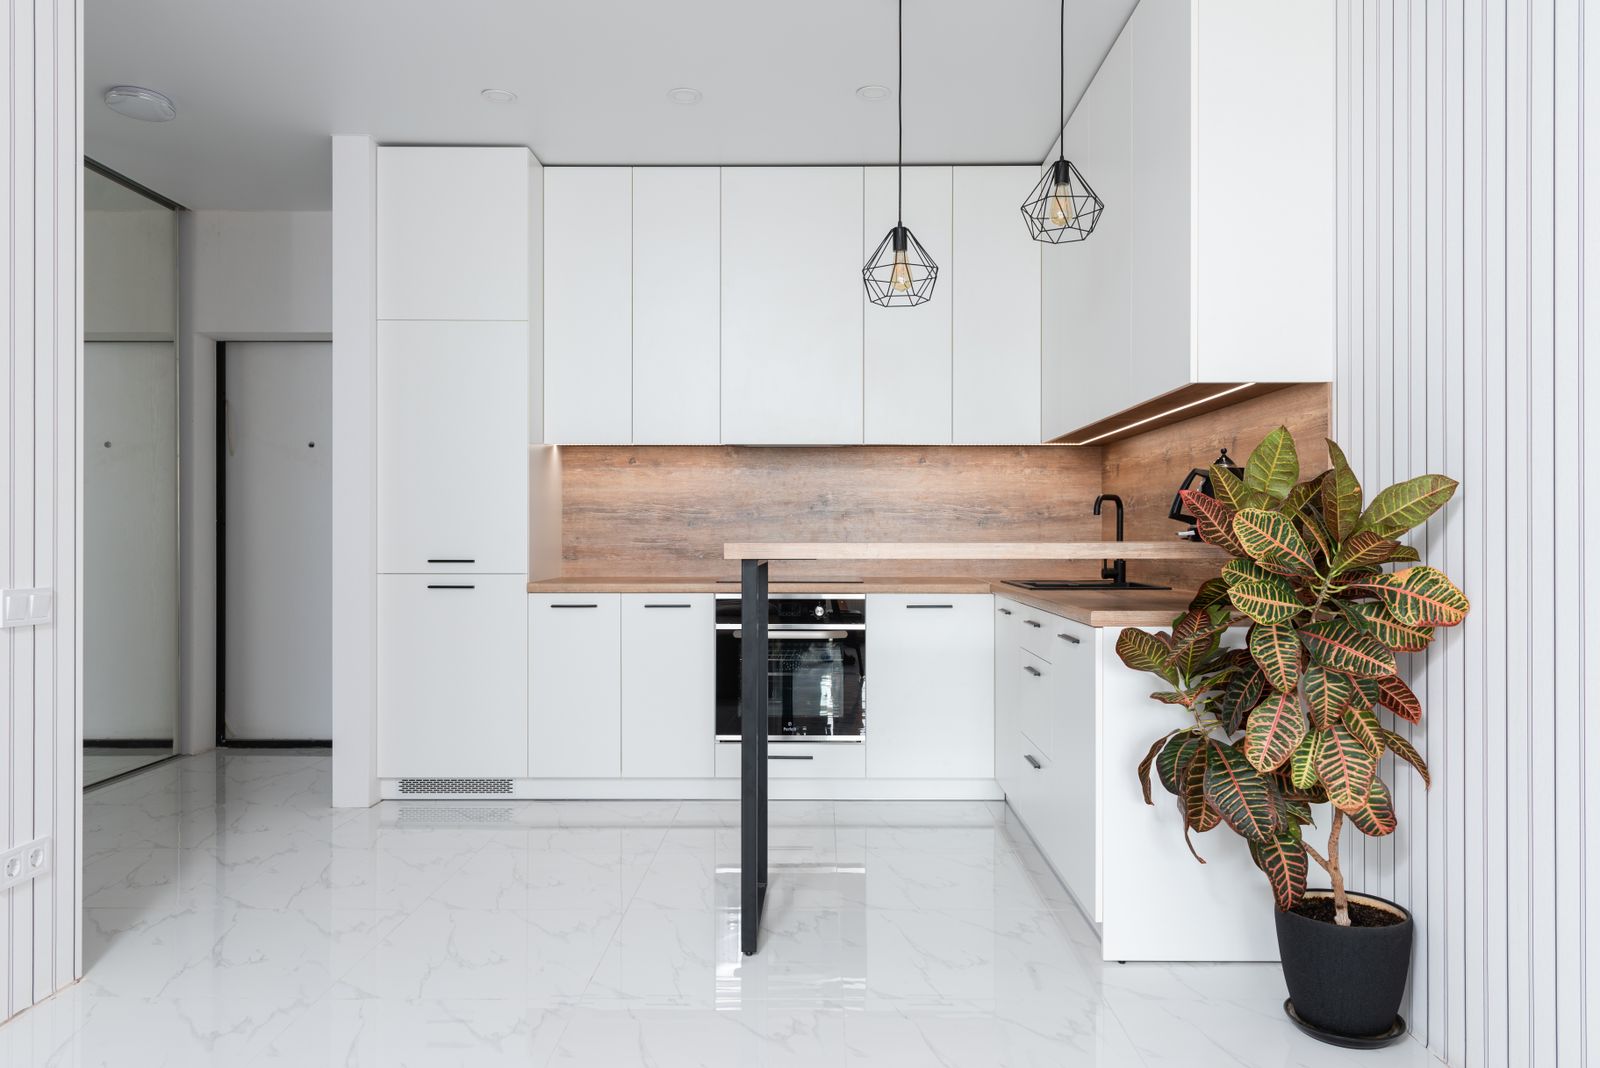
A full remodel is the only way to change where things are. We take the kitchen back to studs and slab, move plumbing and gas where the plan needs them, and set new cabinetry to a dimensioned elevation rather than to whatever the old walls happened to do.
Most Scottsdale kitchens we open are 1990s builder plans: a peninsula that blocks the range, a 36 inch walkway between the island and the run, and a single ceiling fixture doing all four lighting jobs at once. Fixing that is a design problem before it is a building problem, which is why the drawings come first.
02
Line by line
What is included
Measured survey and plan set
Existing conditions measured to the eighth, then plan, four elevations, an electrical layout and a stone shop drawing issued before demolition.
Demolition and protection
Negative-air machine, zip-wall at the kitchen opening, floor protection on the path to the truck, and a dust wipe-down at the end of every working day.
Rough-in coordination
Licensed plumbing, mechanical and electrical subcontractors work to our rough-in sheet, so blocking, box heights and duct routes are set before drywall closes.
Cabinetry set and scribed
Boxes shimmed level within 1/16 inch over the run, scribed to the wall, doors aligned to a consistent 1/8 inch reveal.
Stone template and install
Digital template after cabinets are set, seam locations agreed with you in writing, and a dry-lay review of any book-matched slab.
Finish trades and punch
Tile, paint, flooring transitions, lighting trim, appliance fit and a written punch list closed inside 10 business days.
03
Where the number moves
What changes the price
- 01
Moving the sink or range
Relocating a sink means new drain and vent inside a slab-on-grade floor. That is a saw-cut, a trench, an inspection and a patch, and it is the single biggest swing in a Scottsdale budget.
- 02
Cabinetry construction
Frameless painted maple, inset door work and specialty finishes each move the cabinetry line by a wide margin. Door style alone can change a package by a third.
- 03
Stone choice and slab count
A large island in book-matched quartzite may need three slabs and a fabricator with a five-axis saw. Quartz in a standard colour rarely needs more than two.
- 04
Ceiling and structural work
Removing a bearing wall between kitchen and living means a beam, a post path to footing, an engineer's letter and an inspection.
Why clients choose it
- The work triangle and the aisles get designed, not inherited.
- One contract, one schedule, one person answering the phone.
- Services relocated properly rather than chased around an old layout.
- A single punch list with dates, not a trickle of return visits.
04
How it runs
The stages this service passes through
- 01
Consultation 90 minutes
At your kitchen or the studio. We measure, photograph and talk about how the room fails you now. You leave with a written scope direction and an investment band.
- 02
Survey and plan 2 weeks
A measured survey to the eighth of an inch, then a plan, four elevations and a first materials direction. This is where the aisles, the triangle and the elevation get decided.
- 03
Selections 2 to 4 weeks
Slab yard visit, cabinetry samples in your own light, hardware in your hand, appliance model numbers confirmed. Everything closes before demolition. Everything.
- 04
Contract and permit 2 to 3 weeks
Fixed price, dated milestones and a written schedule. We submit for permit under our own licence and handle the HOA package where one applies.
- 05
Demolition 3 to 5 days
Zip wall, negative air, floor protection and the temporary kitchen set up before anything comes out. Daily wipe-down of the route to the truck.
- 06
Rough-in 1 to 2 weeks
Plumbing, mechanical and electrical to our rough-in sheet, then inspection, then drywall. Blocking and box heights are set now or not at all.
05
Straight answers
Questions about full kitchen remodel
Not covered here?
Call the studio and speak to a designer, not a call centre. If we cannot answer it on the phone we will say so.
(480) 555-0204Read the full FAQPlan on about five weeks without a working sink and dishwasher, inside a 9 to 13 week programme. We set up a temporary counter with your old fridge and microwave in the garage or laundry on day one.
Yes. We pull the permit in the name of our licence and meet every inspector on site. Scottsdale, Paradise Valley, Fountain Hills and Cave Creek each review differently, and we schedule around those differences rather than discovering them.
Sometimes. If the existing tile runs under the old cabinet footprint and the new plan lands in the same place, we can. If the plan moves a run, the exposed strip will not match, and a patch always shows.
Everything is selected and signed off before demolition. Selections made during construction are what push kitchens past their contract date.
06
Often specified together
Related services

Book the survey. Get the drawings.
Ninety minutes at your kitchen, a measured survey and a written scope direction you can act on with or without us.
Design fee credited against your project. Consultations booking 3 to 4 weeks out.