Before
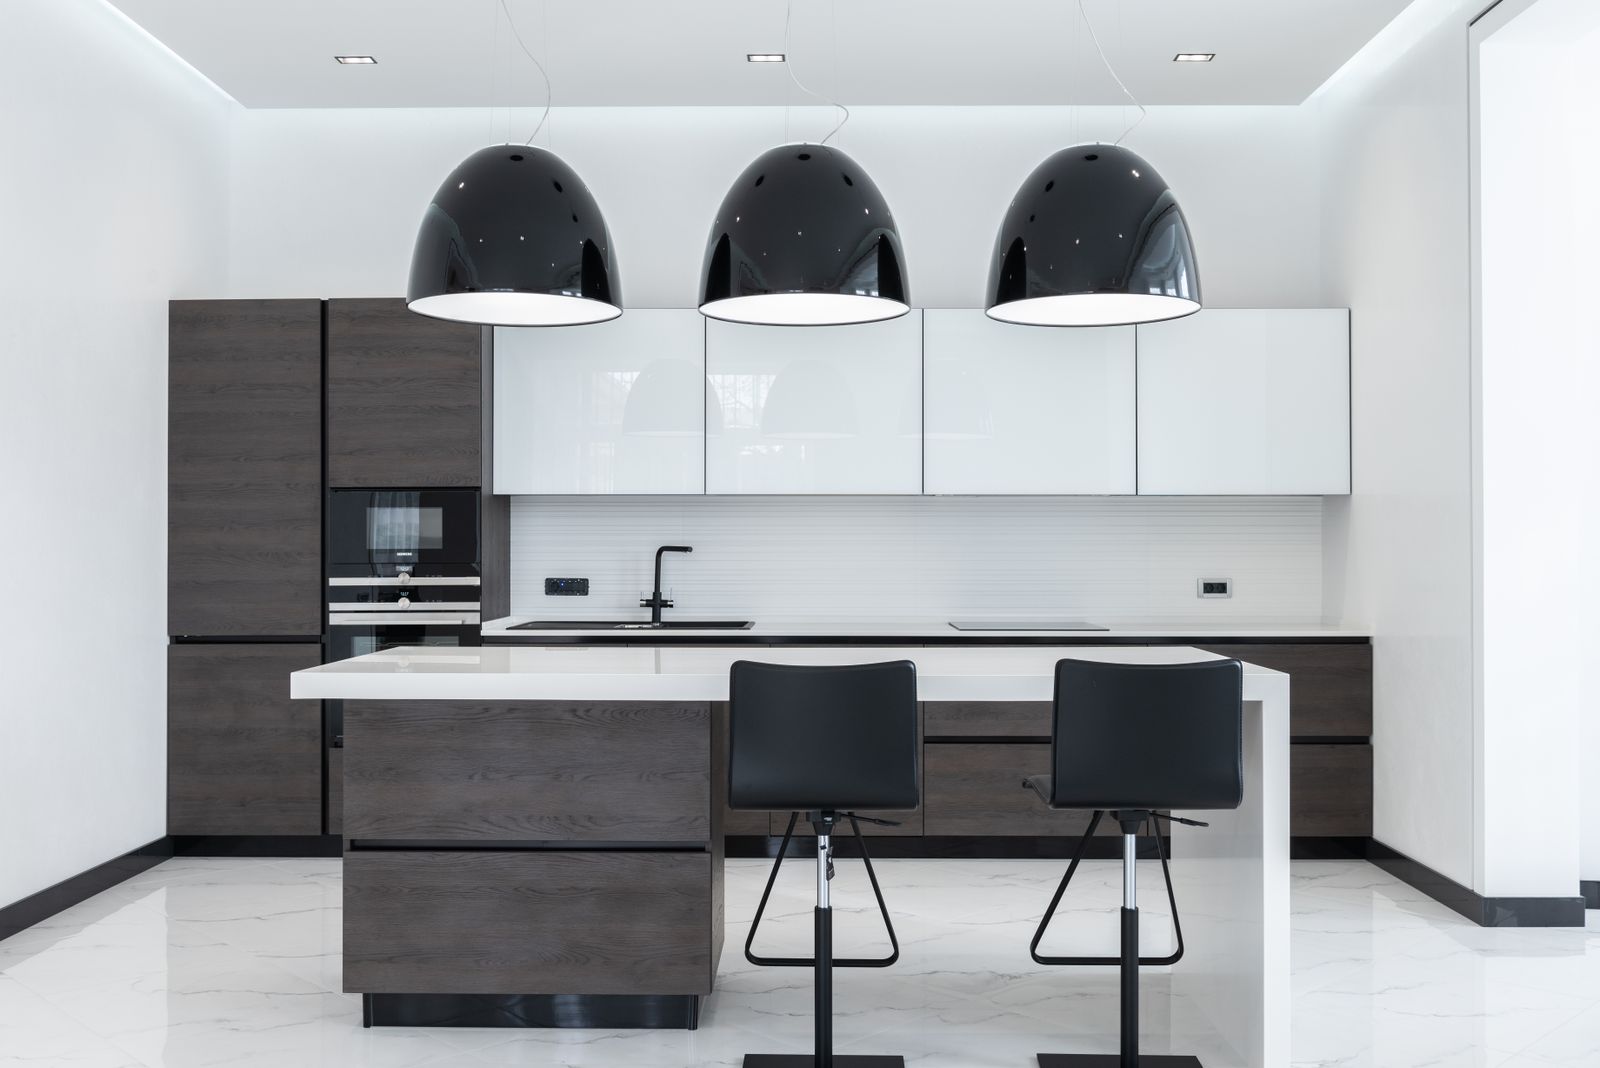
A narrow butler's pantry used for storage, and a main kitchen whose counters were permanently occupied by a coffee machine, a mixer and a drying rack.
Kitchen services
See the work
The studio
Lumen Kitchen Design
Paradise Valley · 2025
Fully integrated appliances and an uninterrupted stone perimeter in the main room, with the noise, the second dishwasher and the small appliances behind a door six feet away.
15 weeks on site$235,000 to $270,000 (sample band)
01
Layout change
Before
A narrow butler's pantry used for storage, and a main kitchen whose counters were permanently occupied by a coffee machine, a mixer and a drying rack.
After
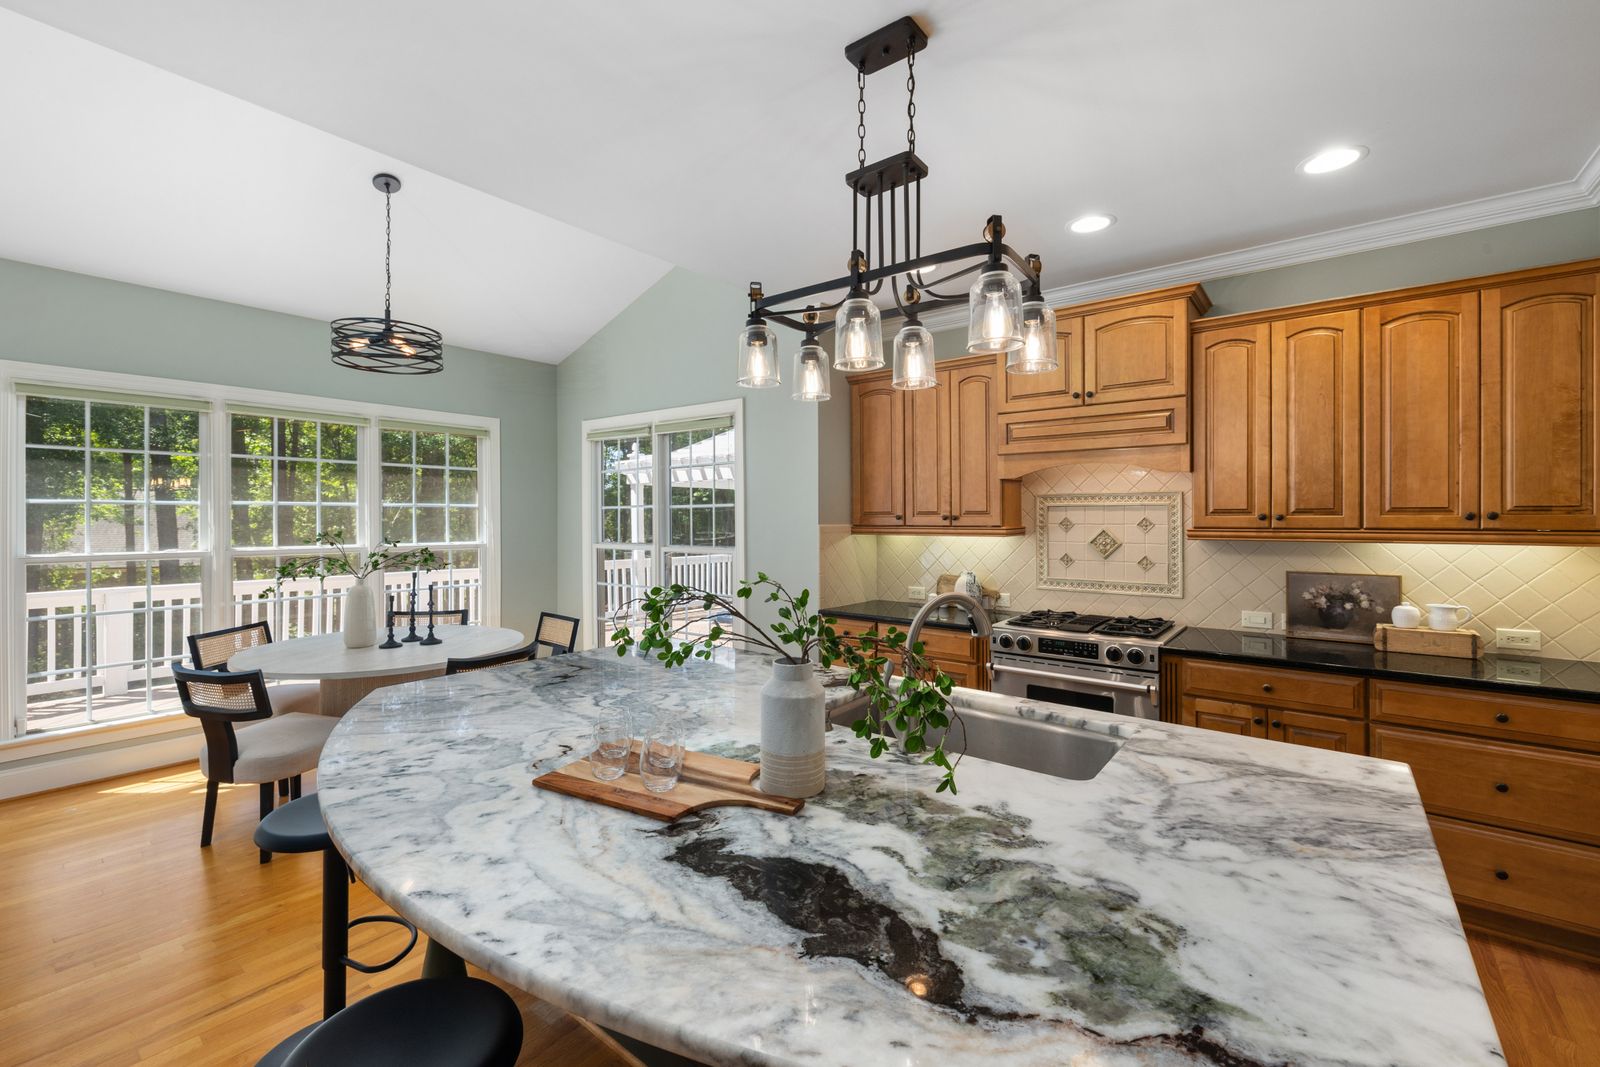
Main kitchen reads as furniture: integrated fridge and dishwasher, no visible appliance faces, one continuous run of quartzite. Back kitchen holds the second dishwasher, the coffee station, the mixer and the mess.
02
Scope
The back kitchen is the best money we spent and it is the room nobody sees.
What went wrong: the integrated fridge panel arrived with a 3mm bow. It was replaced under warranty, but it held the punch list open 9 days past our target and we say so.
More about working in Paradise Valley03
Case studies
Each one names its layout change, its budget band and its problem.
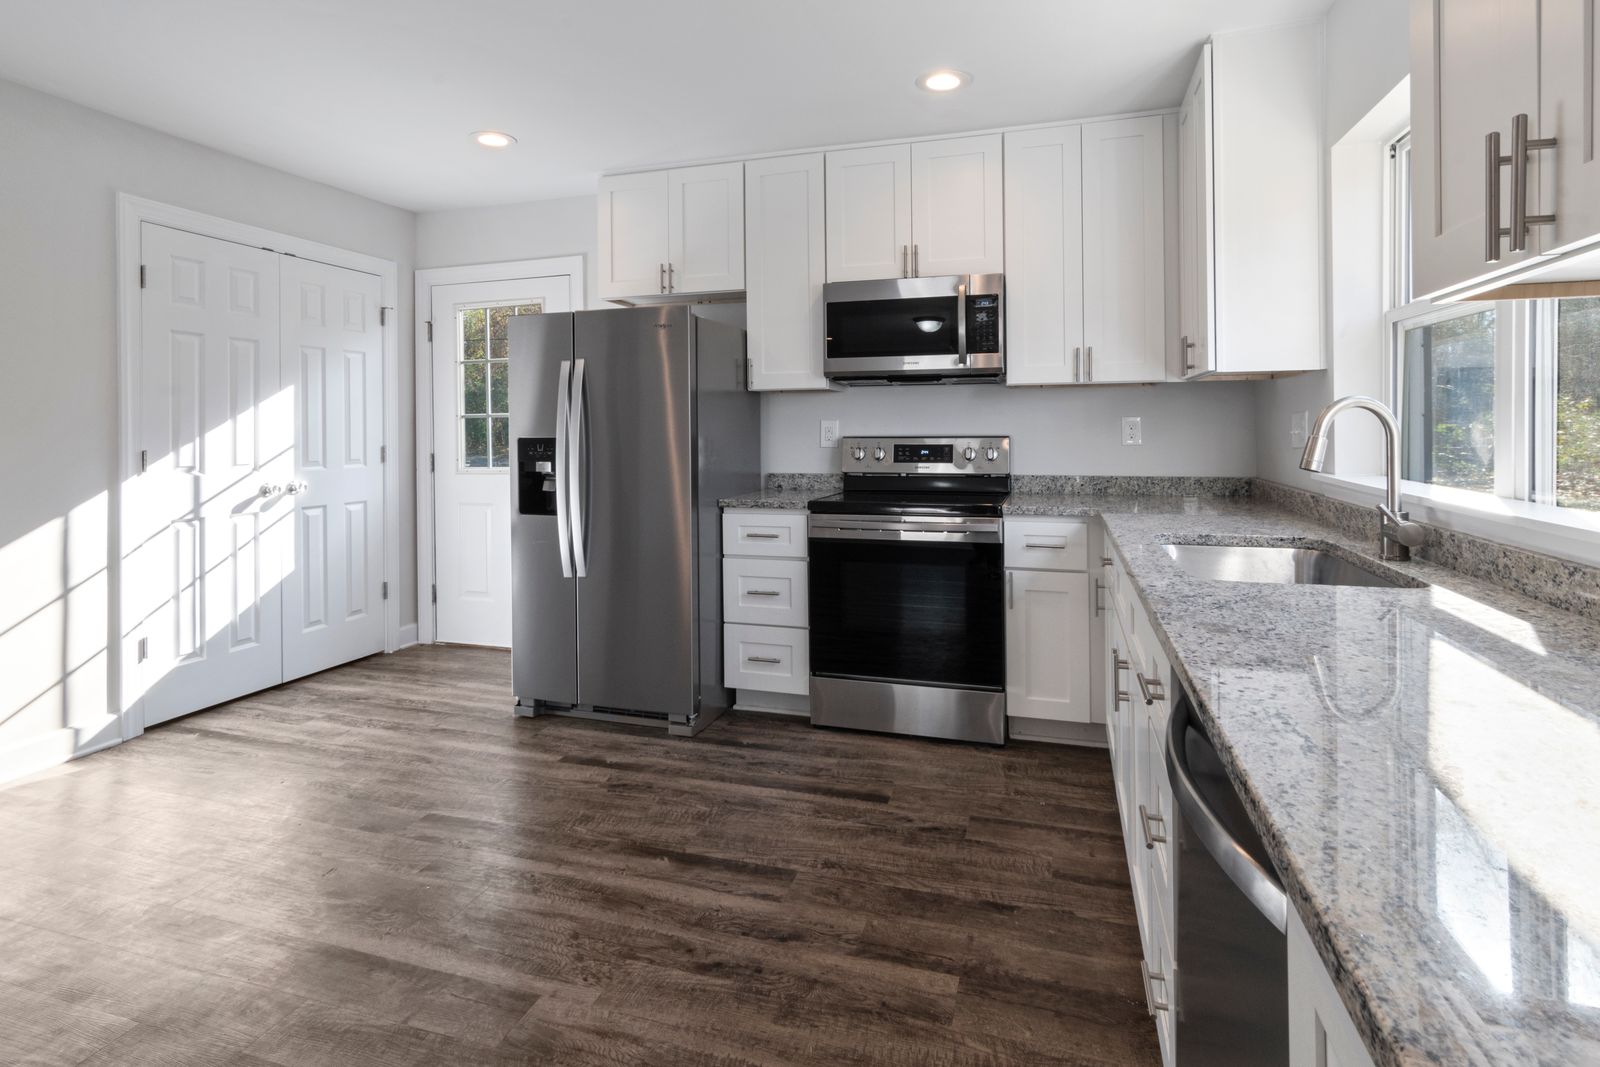
North Scottsdale · 2026
Single 12 ft island split into a prep island and a seating island
13 weeks on site$180,000 to $210,000
Read the case study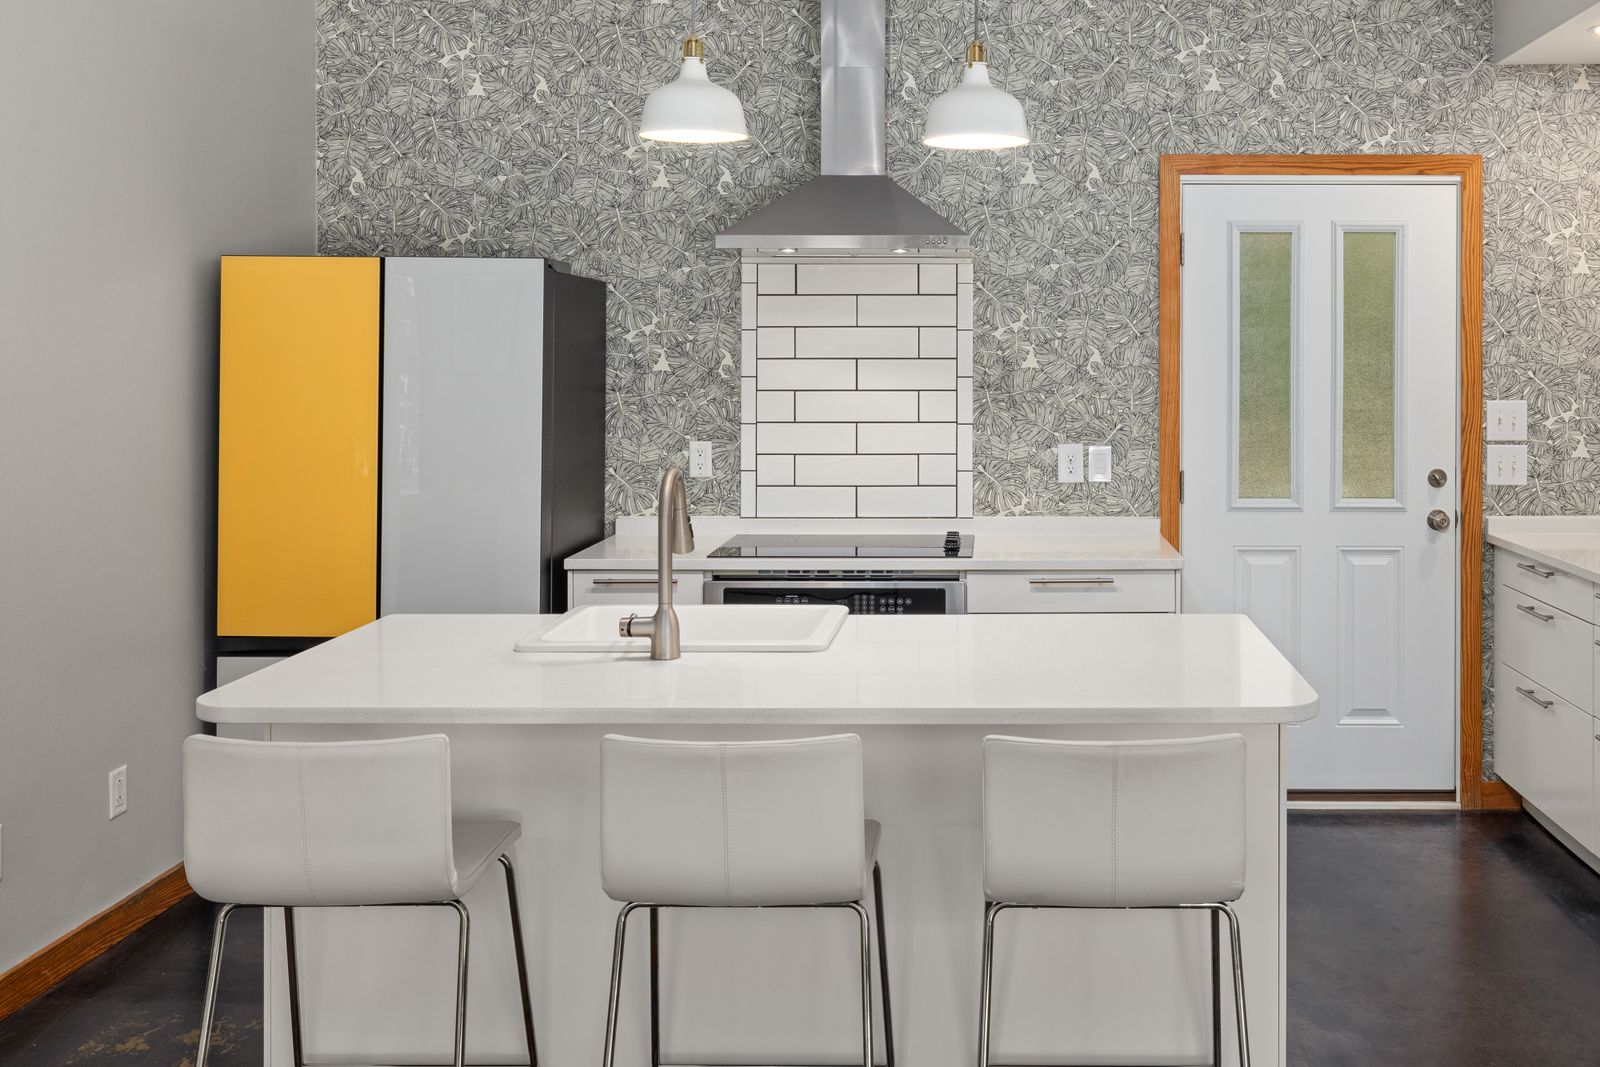
Arcadia · 2025
Bearing wall between kitchen and dining removed, beam installed
11 weeks on site$96,000 to $112,000
Read the case study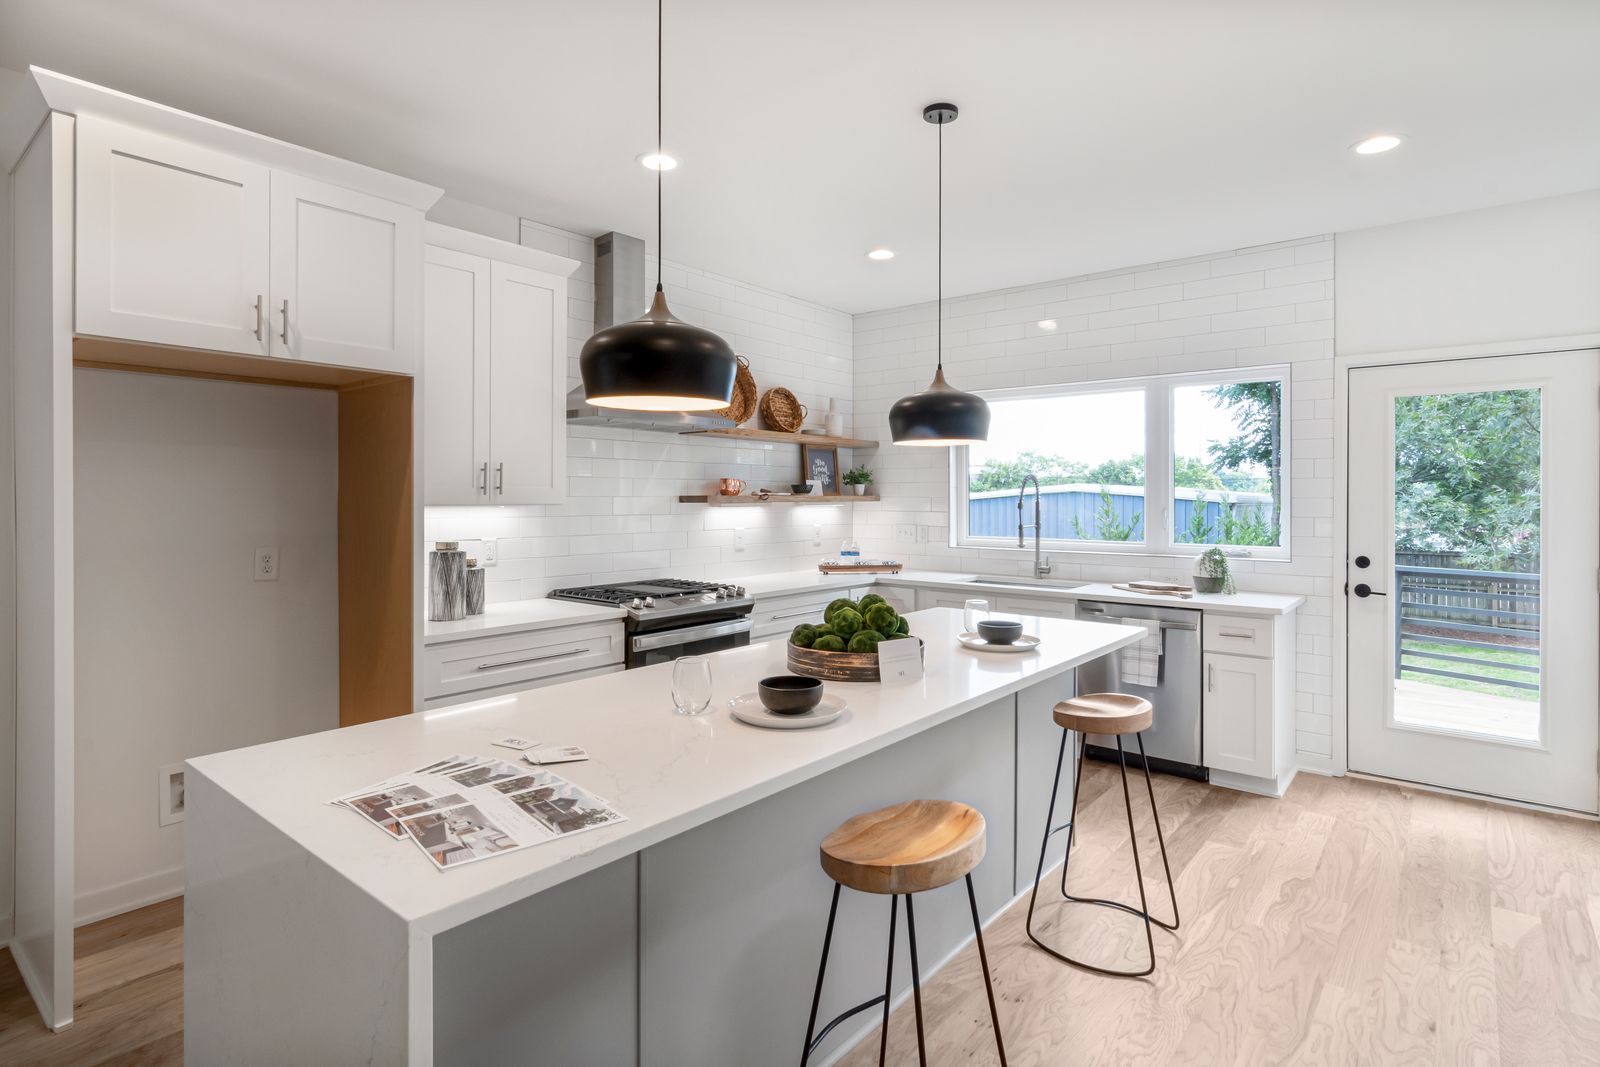
Old Town Scottsdale · 2026
Runs reassigned: wet on one side, heat on the other
7 weeks on site$52,000 to $61,000
Read the case study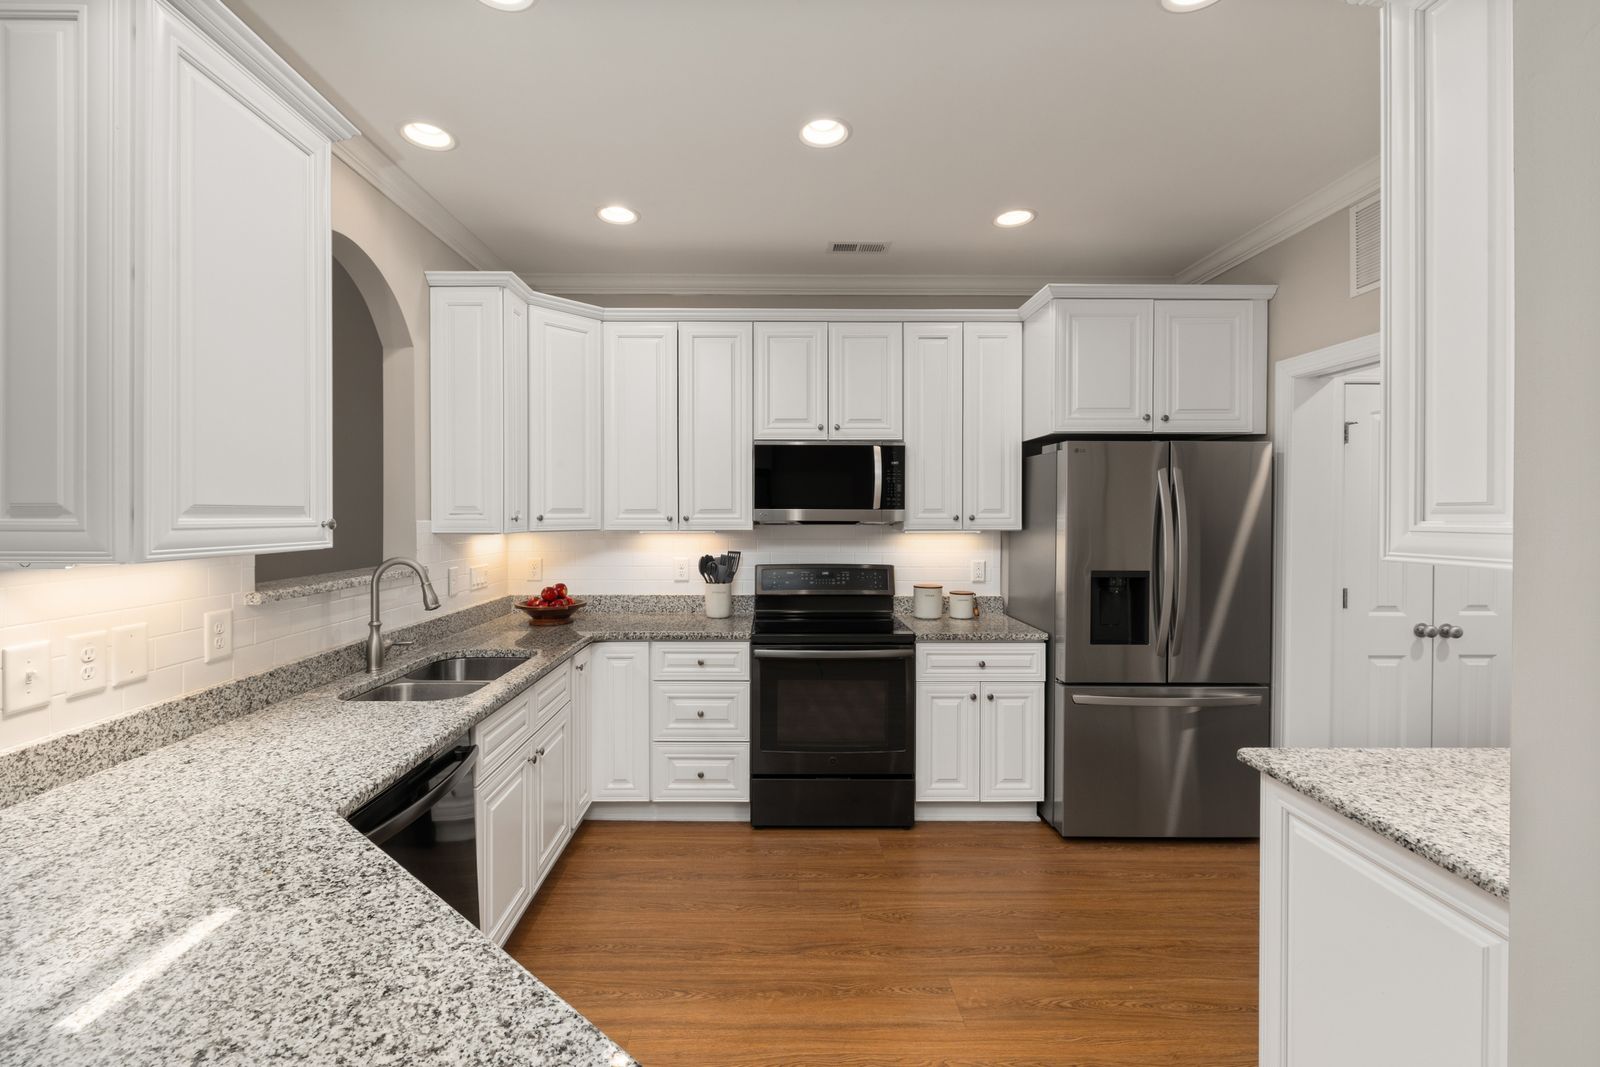
Ninety minutes at your kitchen, a measured survey and a written scope direction you can act on with or without us.
Design fee credited against your project. Consultations booking 3 to 4 weeks out.
We value your privacy
We use cookies to run this site, remember your preferences and understand how it is used.Cookie policy