from $6,500 · 4 to 8 days
Kitchen flooring
Material, transitions, underfoot comfort and the height at the door.
01
The honest version
What this actually is
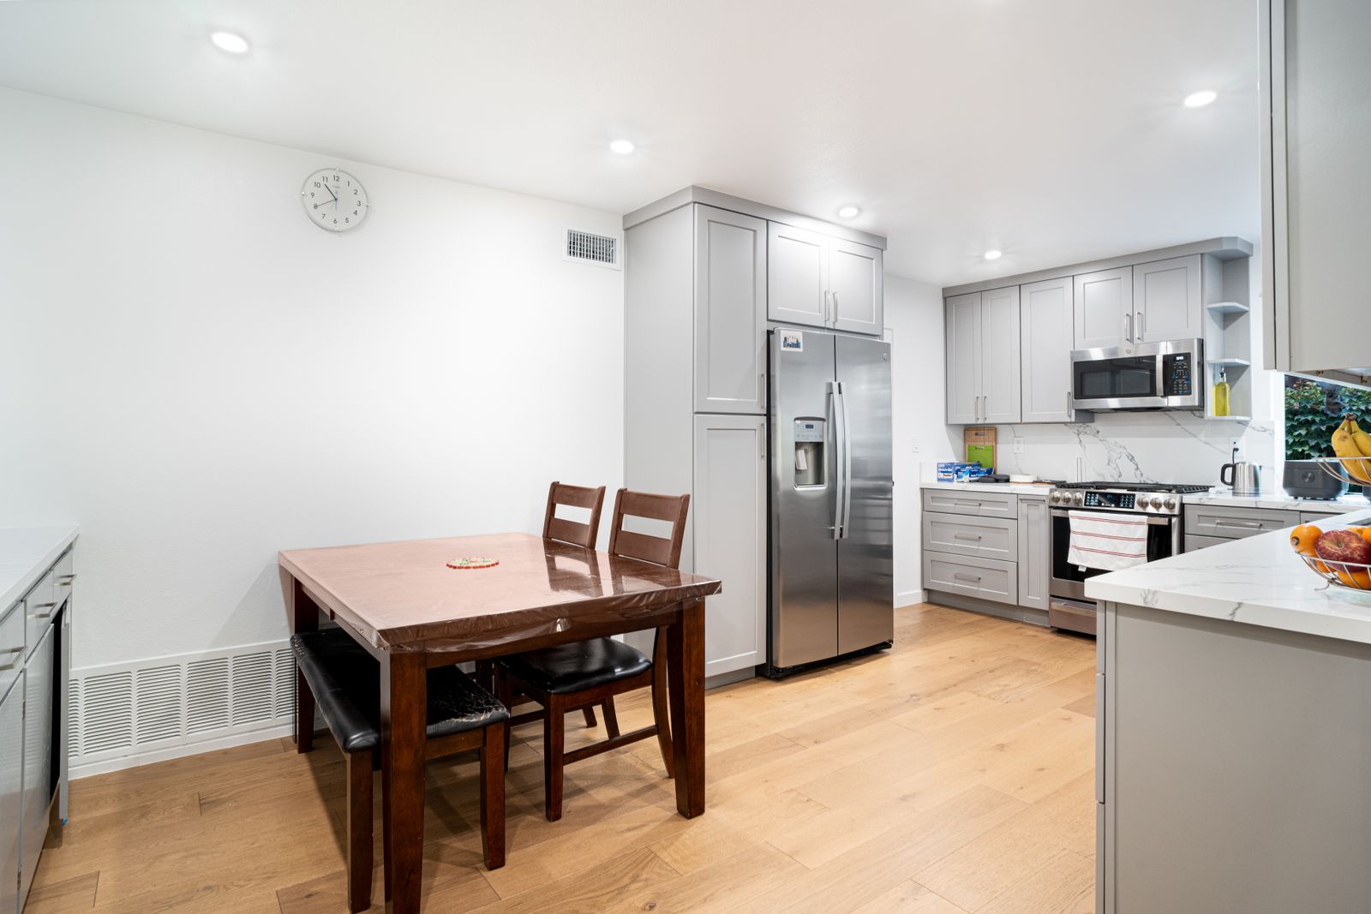
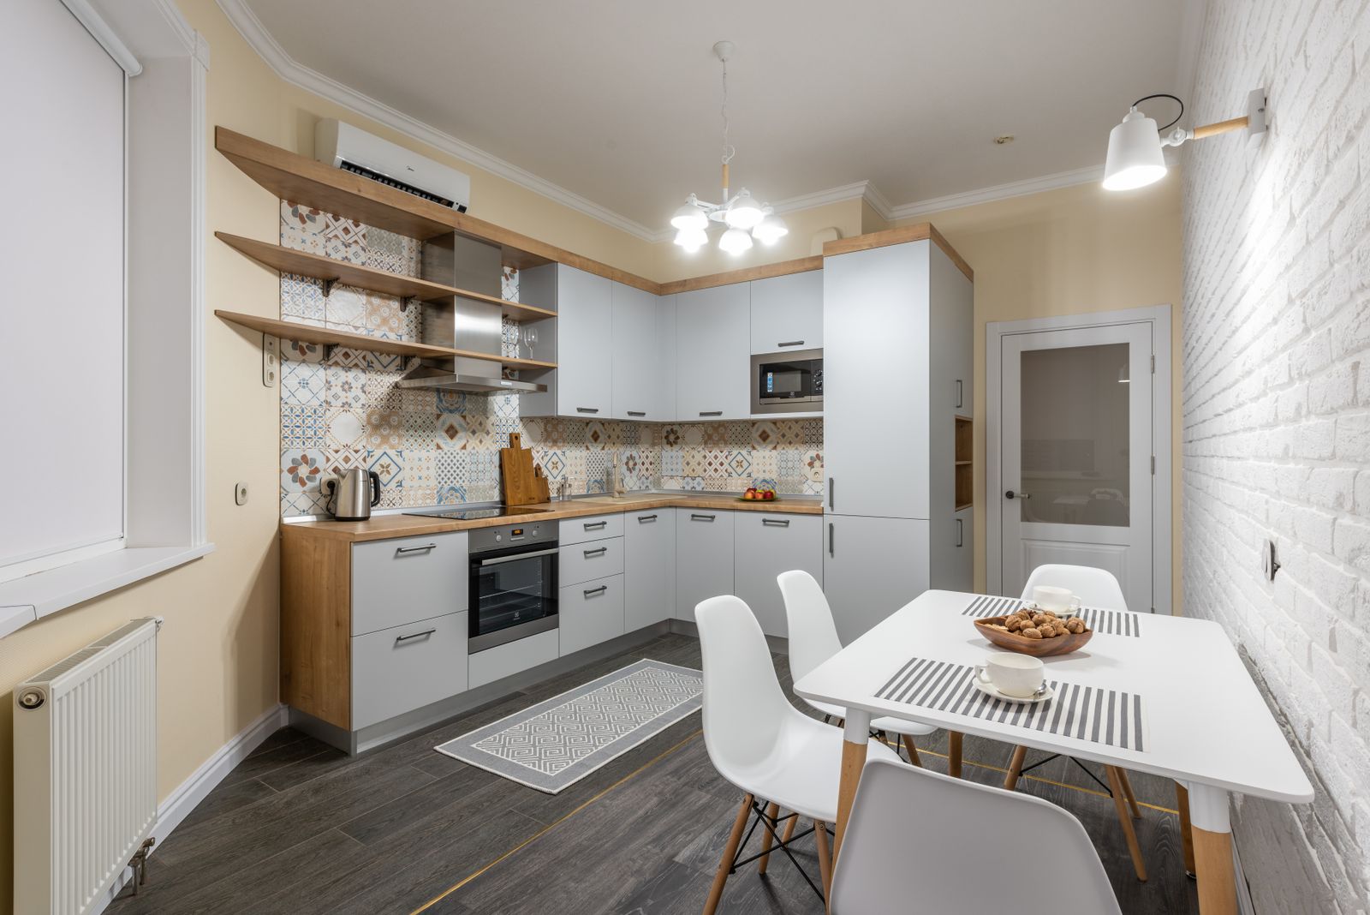
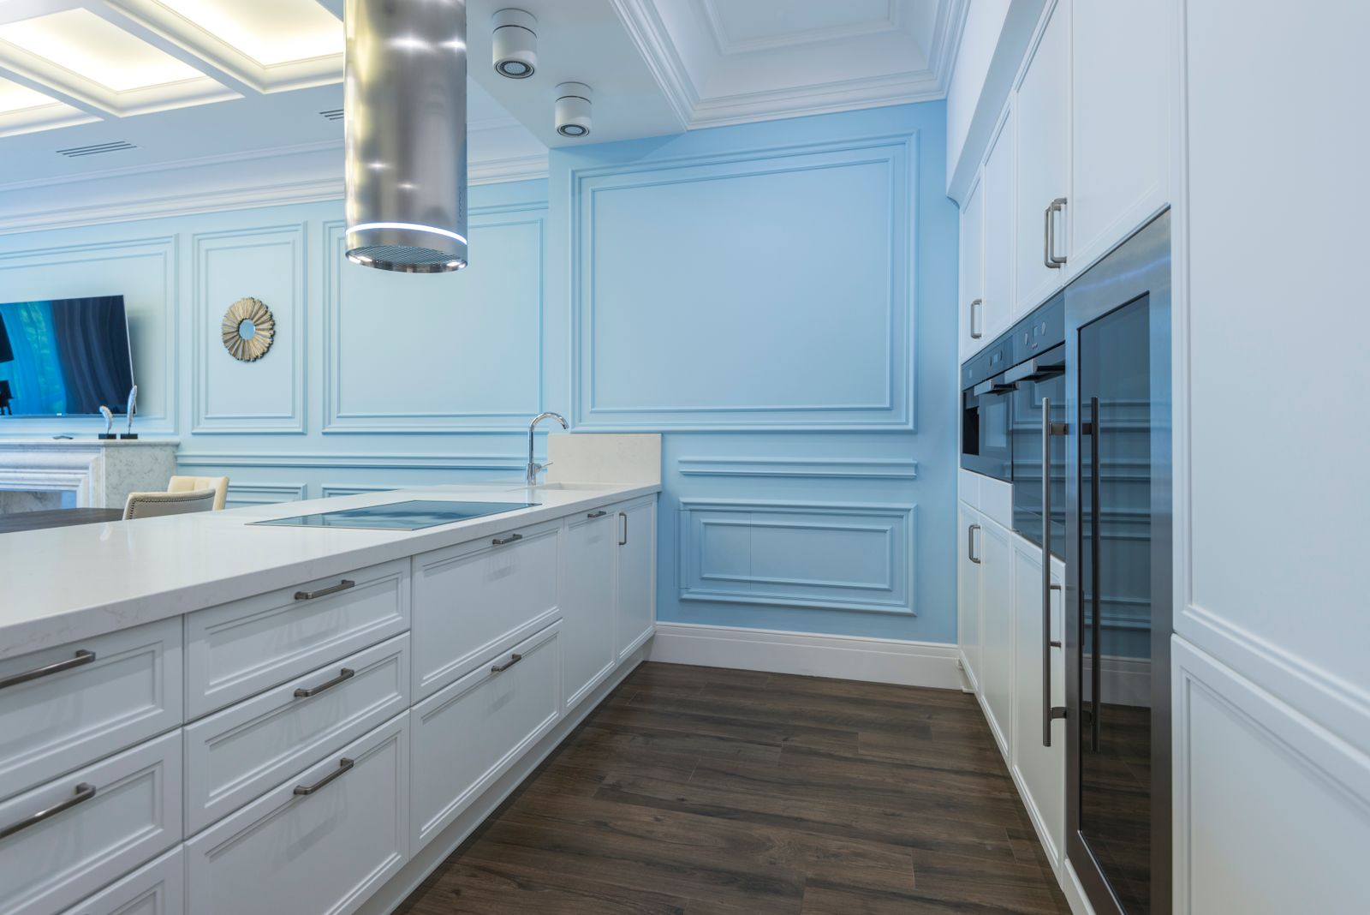
Kitchen flooring has to take dropped pans, spilled oil and a dishwasher hose failure, and it has to meet the next room at the right height without a trip hazard.
In Scottsdale we are almost always on a slab, which makes large-format porcelain and engineered wood straightforward and makes solid wood a conversation about moisture and movement.
02
Line by line
What is included
Slab assessment
Flatness check and a moisture reading before any adhesive or underlayment is specified.
Levelling where required
Self-levelling compound to bring the slab inside tolerance for large-format tile, which is unforgiving of a wave.
Layout and set-out
Field centred on the room's main sight line, with cuts at the perimeter rather than at the doorway.
Transitions
Flush transitions where floor heights allow, or a low-profile metal profile where they do not. Never a stacked threshold you can catch a toe on.
Kick and toe detail
Flooring run to the cabinet toe kick so a future cabinet change does not expose bare slab.
Waterproofing at wet points
Sealed penetrations at the dishwasher and sink base, plus a leak sensor in the sink cabinet.
03
Where the number moves
What changes the price
- 01
Existing floor height
Adding tile over tile raises the finished floor, which changes the dishwasher opening and the door undercuts. Sometimes removal is cheaper than the consequences.
- 02
Format size
24x48 inch tile needs a flatter slab, a levelling clip system and two installers. The material may be similar, the labour is not.
- 03
Continuity with adjoining rooms
Running the same floor through the kitchen and living area looks best and costs more, because the scope is no longer the kitchen.
- 04
Underfloor comfort
Electric mat heating is unusual here, but an anti-fatigue run at the sink and range is worth the small budget.
Why clients choose it
- A floor that survives a dropped cast-iron pan.
- No lip at the doorway to the dining room.
- Proper moisture assessment before anything is glued down.
- A leak sensor where leaks actually start.
04
How it runs
The stages this service passes through
- 01
Consultation 90 minutes
At your kitchen or the studio. We measure, photograph and talk about how the room fails you now. You leave with a written scope direction and an investment band.
- 02
Survey and plan 2 weeks
A measured survey to the eighth of an inch, then a plan, four elevations and a first materials direction. This is where the aisles, the triangle and the elevation get decided.
- 03
Selections 2 to 4 weeks
Slab yard visit, cabinetry samples in your own light, hardware in your hand, appliance model numbers confirmed. Everything closes before demolition. Everything.
- 04
Contract and permit 2 to 3 weeks
Fixed price, dated milestones and a written schedule. We submit for permit under our own licence and handle the HOA package where one applies.
- 05
Demolition 3 to 5 days
Zip wall, negative air, floor protection and the temporary kitchen set up before anything comes out. Daily wipe-down of the route to the truck.
- 06
Rough-in 1 to 2 weeks
Plumbing, mechanical and electrical to our rough-in sheet, then inspection, then drywall. Blocking and box heights are set now or not at all.
05
Straight answers
Questions about kitchen flooring
Not covered here?
Call the studio and speak to a designer, not a call centre. If we cannot answer it on the phone we will say so.
(480) 555-0204Read the full FAQEngineered wood, yes, glued down to a slab with a checked moisture reading. Solid wood on a Scottsdale slab is a risk we do not recommend, and a dishwasher failure will end it.
We run flooring to the toe kick, not under the boxes. That keeps the cabinet installed level on a known surface and means a future cabinet change does not leave a bare band.
Not if we can help it. We measure both finished floor heights at survey and pick a build-up that lands flush. Where that is impossible, we use a low-profile ramp profile, never a stacked threshold.
Tile is typically 24 hours before light foot traffic and 72 hours before cabinets are set on it. Glue-down engineered plank is usually next morning.
06
Often specified together
Related services
Book the survey. Get the drawings.
Ninety minutes at your kitchen, a measured survey and a written scope direction you can act on with or without us.
Design fee credited against your project. Consultations booking 3 to 4 weeks out.