from $16,800 · 2 to 4 weeks
Islands and seating
Aisles, overhangs, stool spacing and the services inside the box.
01
The honest version
What this actually is
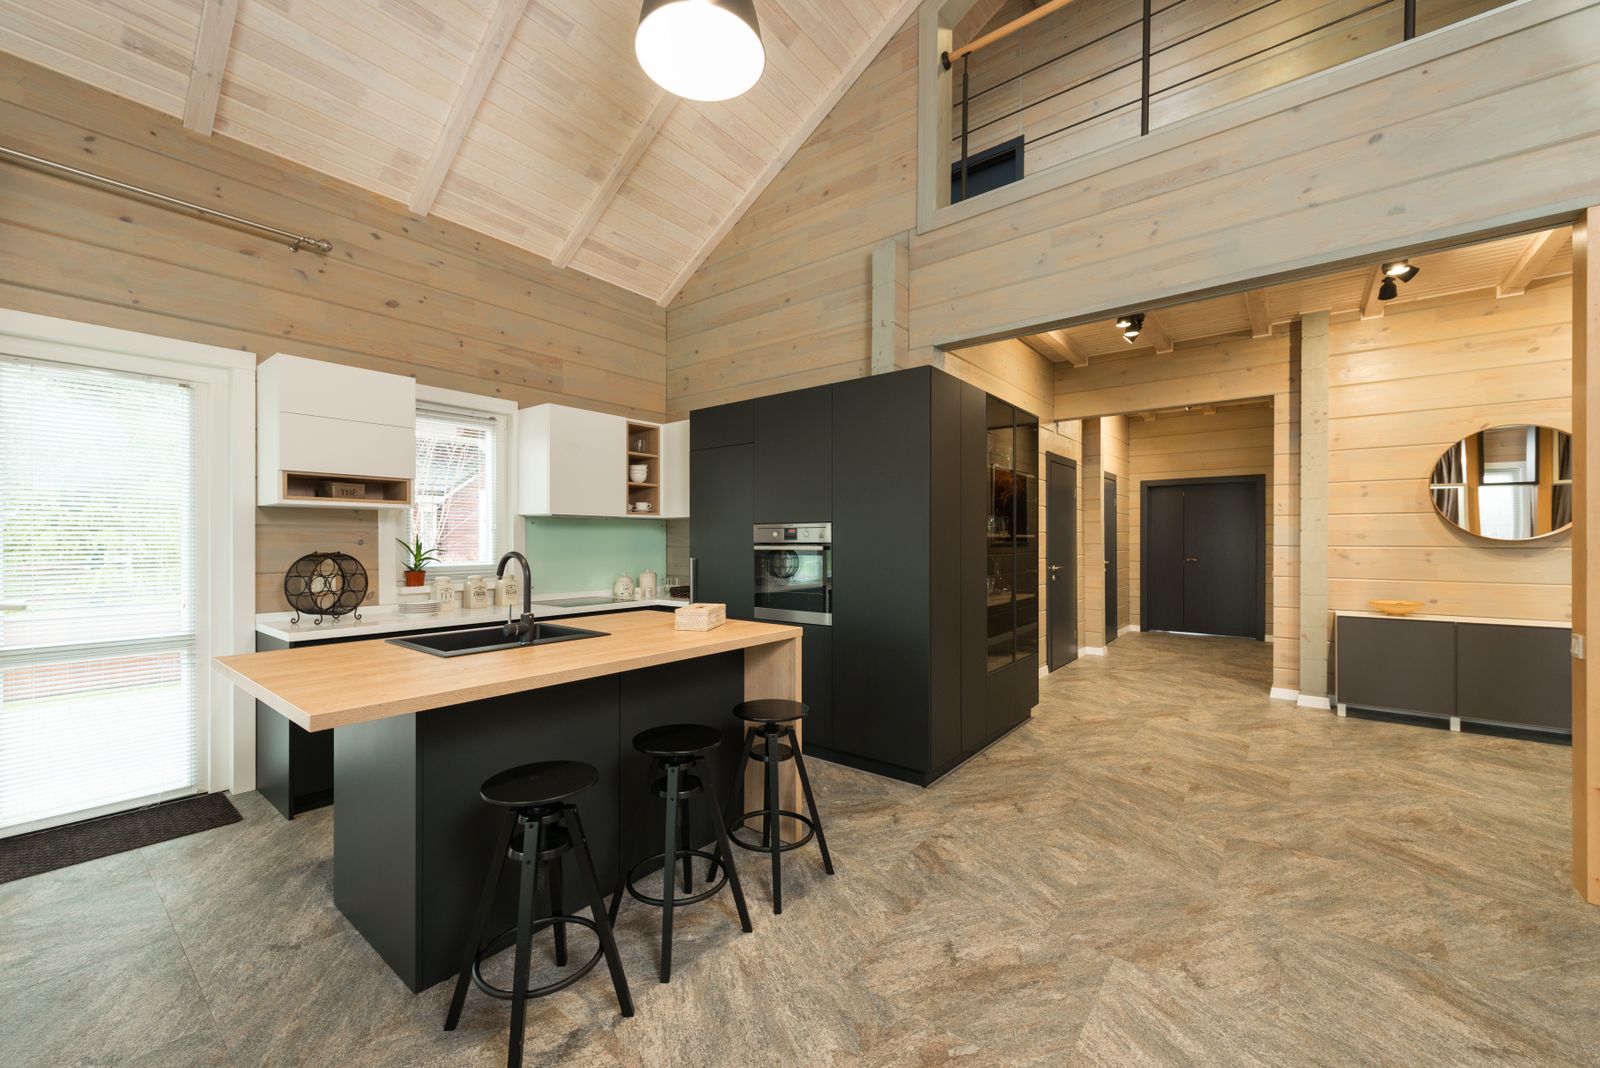
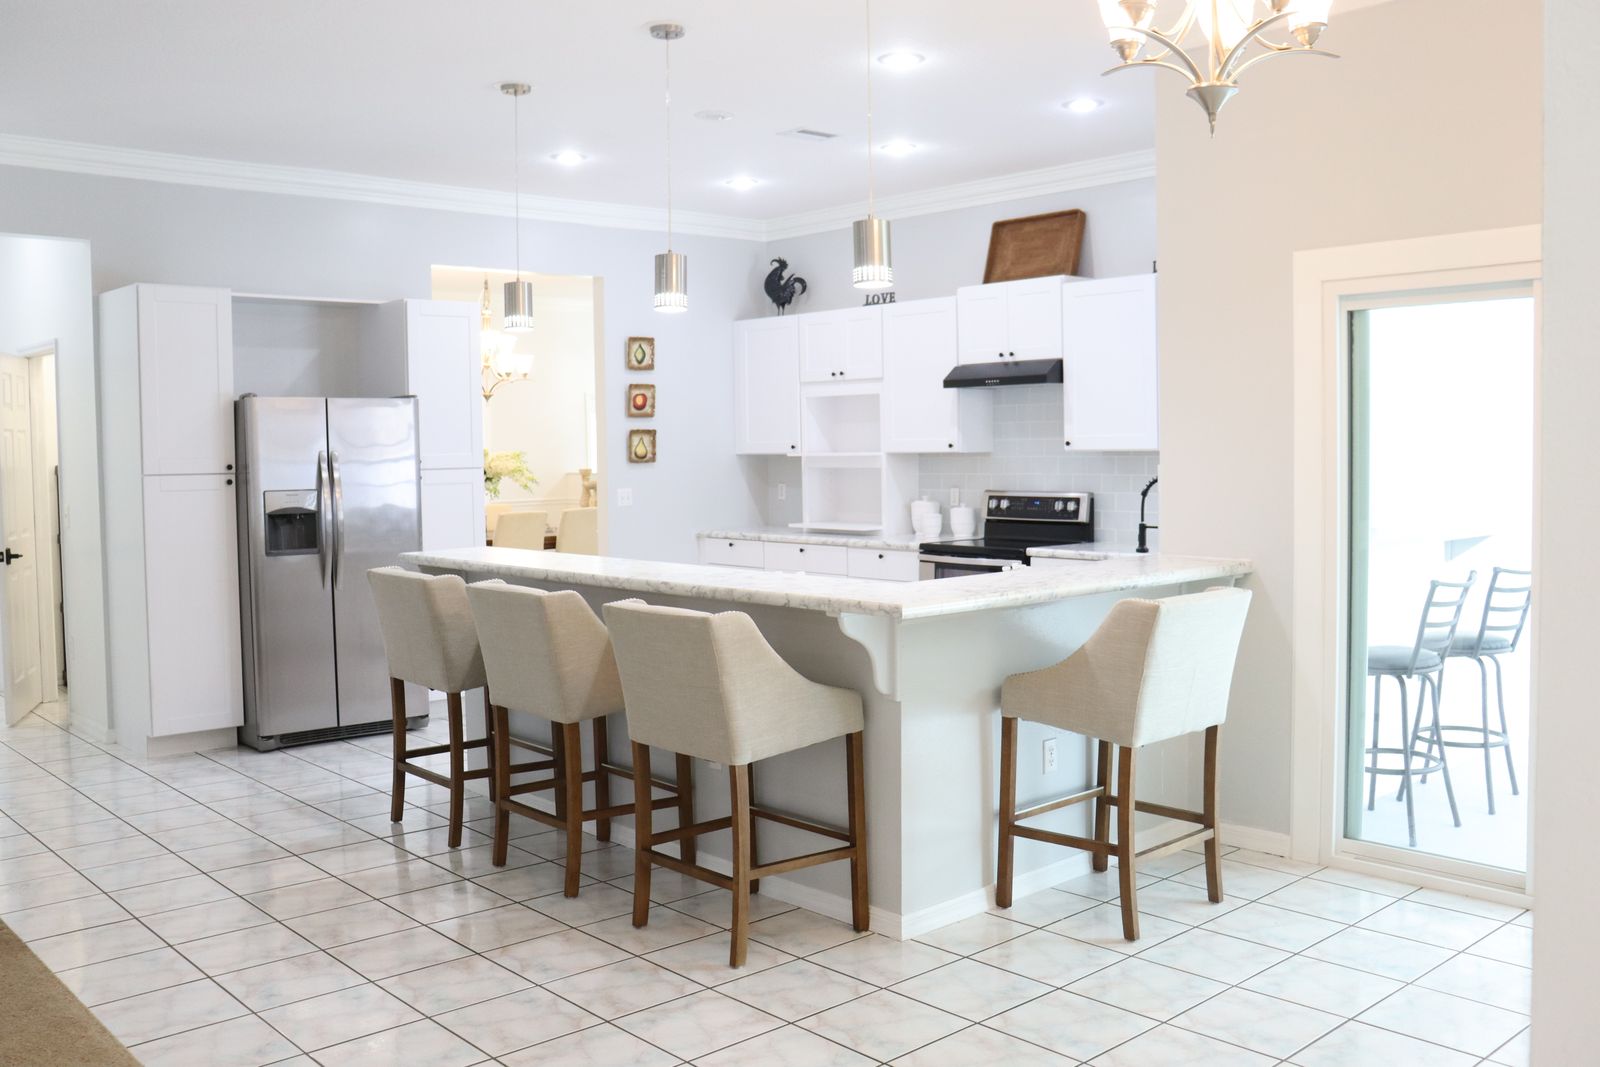
An island is the most requested and most often oversized element in a kitchen. It only works if the aisles around it work, and the aisle rules are not negotiable once the cabinets are screwed down.
We size islands from the room in, not from a catalogue. That means measuring the aisle first, then deciding what the island can be.
02
Line by line
What is included
Aisle check before anything else
42 inches minimum for a one-cook aisle, 48 inches where two people pass, and 44 inches clear behind a seated stool so someone can walk past.
Seating layout
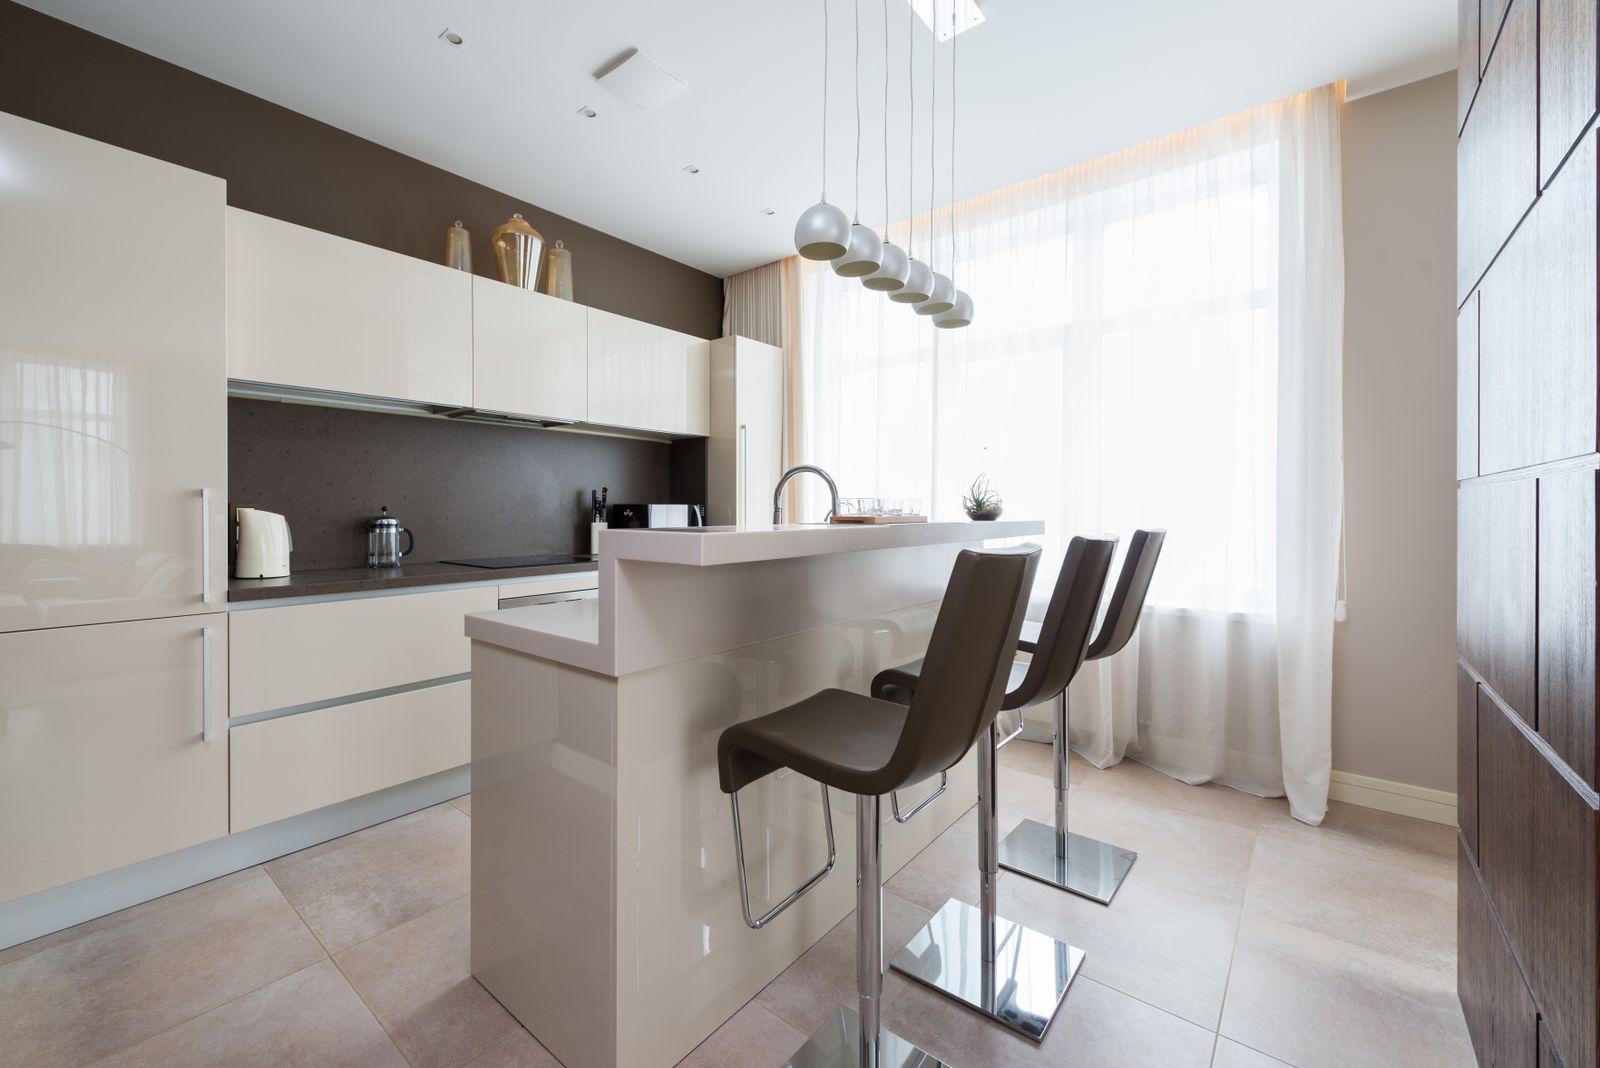
24 inches of counter width per stool, 15 inches of knee overhang at 36 inch counter height, 12 inches at a 42 inch raised bar.
Services in the island
Coordinated drain, vent, gas, a dedicated 20A small-appliance circuit and, where a cooktop lands, the make-up air path.
Structure and support
Cabinet boxes ganged and blocked to the slab, with steel plate wherever the stone cantilevers past its limit.
Waste and prep zone
Pull-out bin, prep sink where the plan supports it, and drawer storage sized to what actually lives there.
Panelled ends and apron
Finished end panels, apron detail or a waterfall return in the same stone.
03
Where the number moves
What changes the price
- 01
Room width
An island needs its own width plus two aisles. In a 12 foot room, a 40 inch island leaves two 42 inch aisles and nothing spare.
- 02
Services inside
A prep sink in an island in a slab-on-grade home means trenching the slab for drain and vent. It is the same work as moving a main sink.
- 03
Cooktop in the island
A cooktop needs ventilation. A downdraft or a ceiling-mounted hood both carry cost, and the hood needs a duct route through a ceiling that may not have one.
- 04
Stone geometry
Waterfall ends need mitred returns and matched veining, which raises slab count and fabrication hours.
Why clients choose it
- Aisles that pass a code review and a dinner party.
- Seating that people can actually get their knees under.
- Stone overhangs supported in steel, not on faith.
- Bins, prep and power where the cooking happens.
04
How it runs
The stages this service passes through
- 01
Consultation 90 minutes
At your kitchen or the studio. We measure, photograph and talk about how the room fails you now. You leave with a written scope direction and an investment band.
- 02
Survey and plan 2 weeks
A measured survey to the eighth of an inch, then a plan, four elevations and a first materials direction. This is where the aisles, the triangle and the elevation get decided.
- 03
Selections 2 to 4 weeks
Slab yard visit, cabinetry samples in your own light, hardware in your hand, appliance model numbers confirmed. Everything closes before demolition. Everything.
- 04
Contract and permit 2 to 3 weeks
Fixed price, dated milestones and a written schedule. We submit for permit under our own licence and handle the HOA package where one applies.
- 05
Demolition 3 to 5 days
Zip wall, negative air, floor protection and the temporary kitchen set up before anything comes out. Daily wipe-down of the route to the truck.
- 06
Rough-in 1 to 2 weeks
Plumbing, mechanical and electrical to our rough-in sheet, then inspection, then drywall. Blocking and box heights are set now or not at all.
05
Straight answers
Questions about islands and seating
Not covered here?
Call the studio and speak to a designer, not a call centre. If we cannot answer it on the phone we will say so.
(480) 555-0204Read the full FAQNot a full one. Two 42 inch aisles leave 48 inches, and an island under 40 inches deep has no useful storage once you allow for the counter overhang. A peninsula or a moveable prep table is the honest answer.
Divide the usable seating run by 24 inches and round down. A 96 inch island side seats four only if there is no panel, apron or corner eating into the run.
Counter height at 36 inches keeps one flat surface and reads cleaner. A 42 inch raised bar hides the working counter from the living room, which matters in an open plan.
Yes. Current residential practice requires receptacles serving an island counter, and pop-up or side-panel devices both satisfy it. We confirm the current requirement with the inspector for your jurisdiction.
06
Often specified together
Related services

Book the survey. Get the drawings.
Ninety minutes at your kitchen, a measured survey and a written scope direction you can act on with or without us.
Design fee credited against your project. Consultations booking 3 to 4 weeks out.