from $7,200 · 5 to 9 days
Kitchen lighting and electrical
Four light layers, measured in foot-candles, on a real circuit plan.
01
The honest version
What this actually is
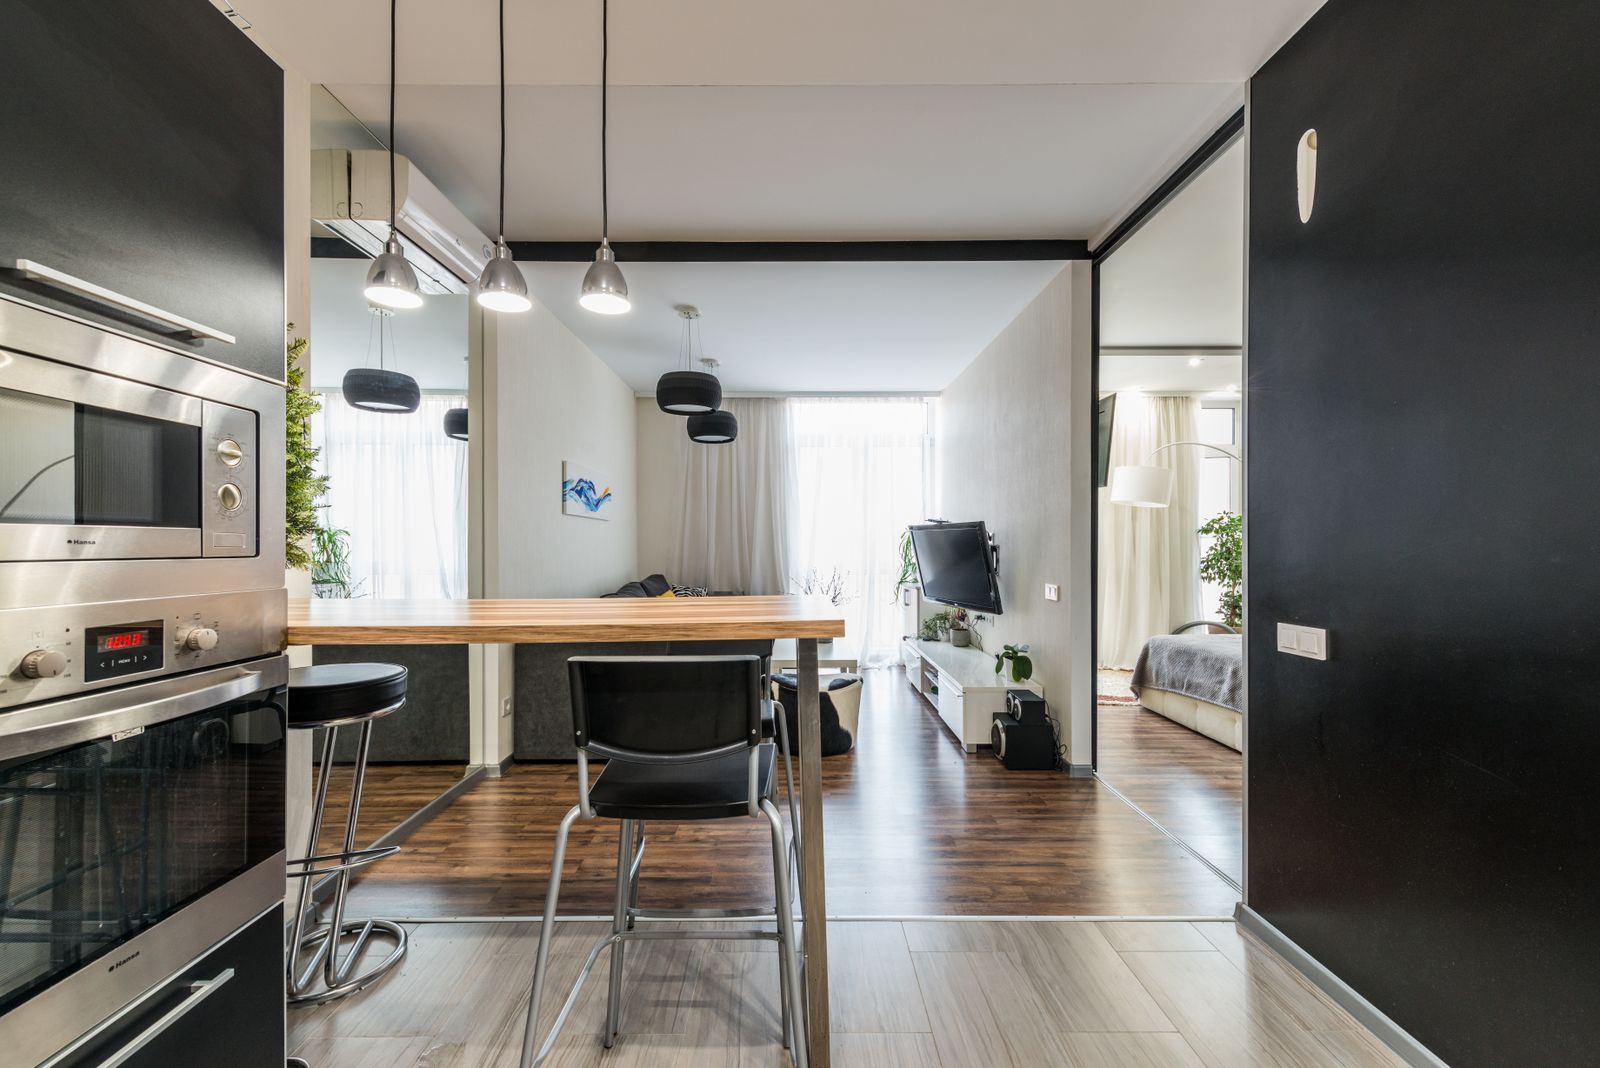
Most kitchens are lit by one fixture in the middle of the ceiling, which puts the cook's own shadow on the counter. A kitchen needs four separate layers, each on its own switch leg, each doing one job.
We design to target light levels for each zone, then choose fixtures that hit those numbers at the right colour temperature and colour rendering, and put every layer on a dimmer.
02
Line by line
What is included
Lighting plan with foot-candle targets
Ambient, task, accent and decorative layers drawn on a reflected ceiling plan with target levels for each zone.
Recessed layout
Downlights spaced at roughly half the ceiling height, set 24 to 30 inches off the wall so the beam washes the cabinet face rather than the door fronts.
Under-cabinet task light
Continuous linear light mounted at the front edge of the cabinet bottom, not the back, so the beam lands on the counter instead of the backsplash.
Pendant specification
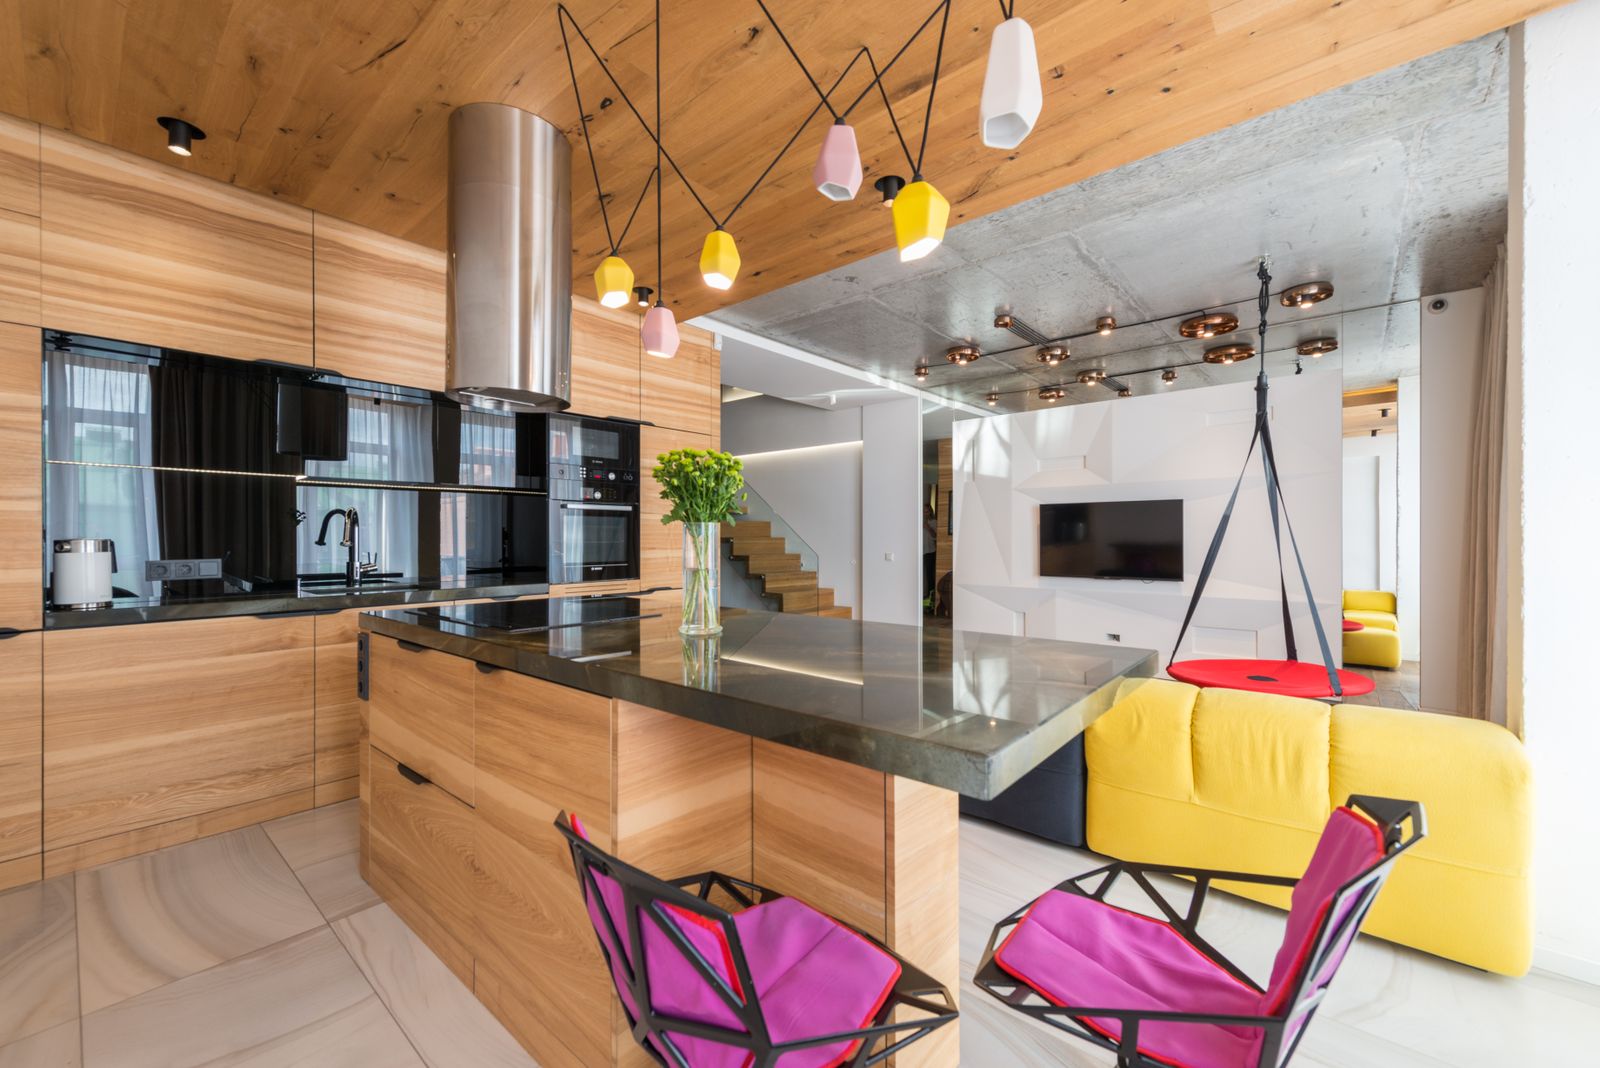
Hung 30 to 36 inches above the island counter, spaced so the outer pendants sit 6 inches inside the island ends.
Circuit and device schedule
Two 20A small-appliance circuits, dedicated circuits for dishwasher, disposal and microwave, and the range circuit sized to the appliance.
Controls
Every layer dimmable, with drivers matched to the dimmer so nothing flickers at 10 percent.
03
Where the number moves
What changes the price
- 01
Ceiling construction
A 1990s truss ceiling with blown insulation takes recessed cans easily. A concrete or beamed ceiling means surface-mounted fixtures and a different plan.
- 02
Panel capacity
An older 100A panel may not carry an induction range plus a second oven. That is a panel conversation before it is a lighting conversation.
- 03
Fixture quality
Cheap LED modules drift in colour within two years and cannot be replaced individually. Serviceable fixtures cost more once.
- 04
Control system
Standalone dimmers are simple and cheap. A scene-based system that fires prep, cook and dinner from one keypad is a different budget.
Why clients choose it
- No more cooking in your own shadow.
- Food looks like food, because CRI 90 renders reds properly.
- Four scenes from one room: prep, cook, serve, sit.
- Circuits sized for the appliances you actually bought.
04
How it runs
The stages this service passes through
- 01
Consultation 90 minutes
At your kitchen or the studio. We measure, photograph and talk about how the room fails you now. You leave with a written scope direction and an investment band.
- 02
Survey and plan 2 weeks
A measured survey to the eighth of an inch, then a plan, four elevations and a first materials direction. This is where the aisles, the triangle and the elevation get decided.
- 03
Selections 2 to 4 weeks
Slab yard visit, cabinetry samples in your own light, hardware in your hand, appliance model numbers confirmed. Everything closes before demolition. Everything.
- 04
Contract and permit 2 to 3 weeks
Fixed price, dated milestones and a written schedule. We submit for permit under our own licence and handle the HOA package where one applies.
- 05
Demolition 3 to 5 days
Zip wall, negative air, floor protection and the temporary kitchen set up before anything comes out. Daily wipe-down of the route to the truck.
- 06
Rough-in 1 to 2 weeks
Plumbing, mechanical and electrical to our rough-in sheet, then inspection, then drywall. Blocking and box heights are set now or not at all.
05
Straight answers
Questions about kitchen lighting and electrical
Not covered here?
Call the studio and speak to a designer, not a call centre. If we cannot answer it on the phone we will say so.
(480) 555-0204Read the full FAQStart with the ceiling-height rule: spacing in feet of about half the ceiling height, so 4 to 5 feet apart on a 9 foot ceiling. Then check the maths against a 30 to 40 foot-candle ambient target and adjust.
2700K to 3000K. Anything at 4000K or above reads clinical at night and makes warm woods look grey. Keep every fixture in the room on the same number.
30 to 36 inches from the counter to the bottom of the pendant. Lower blocks sight lines across the island, higher stops the fixture from doing any task work.
Yes, it is the single highest-value layer in a kitchen. It is the only light that puts brightness on the counter without your body in the way.
06
Often specified together
Related services
Book the survey. Get the drawings.
Ninety minutes at your kitchen, a measured survey and a written scope direction you can act on with or without us.
Design fee credited against your project. Consultations booking 3 to 4 weeks out.