18 minutes from the studio
Kitchens in North Scottsdale
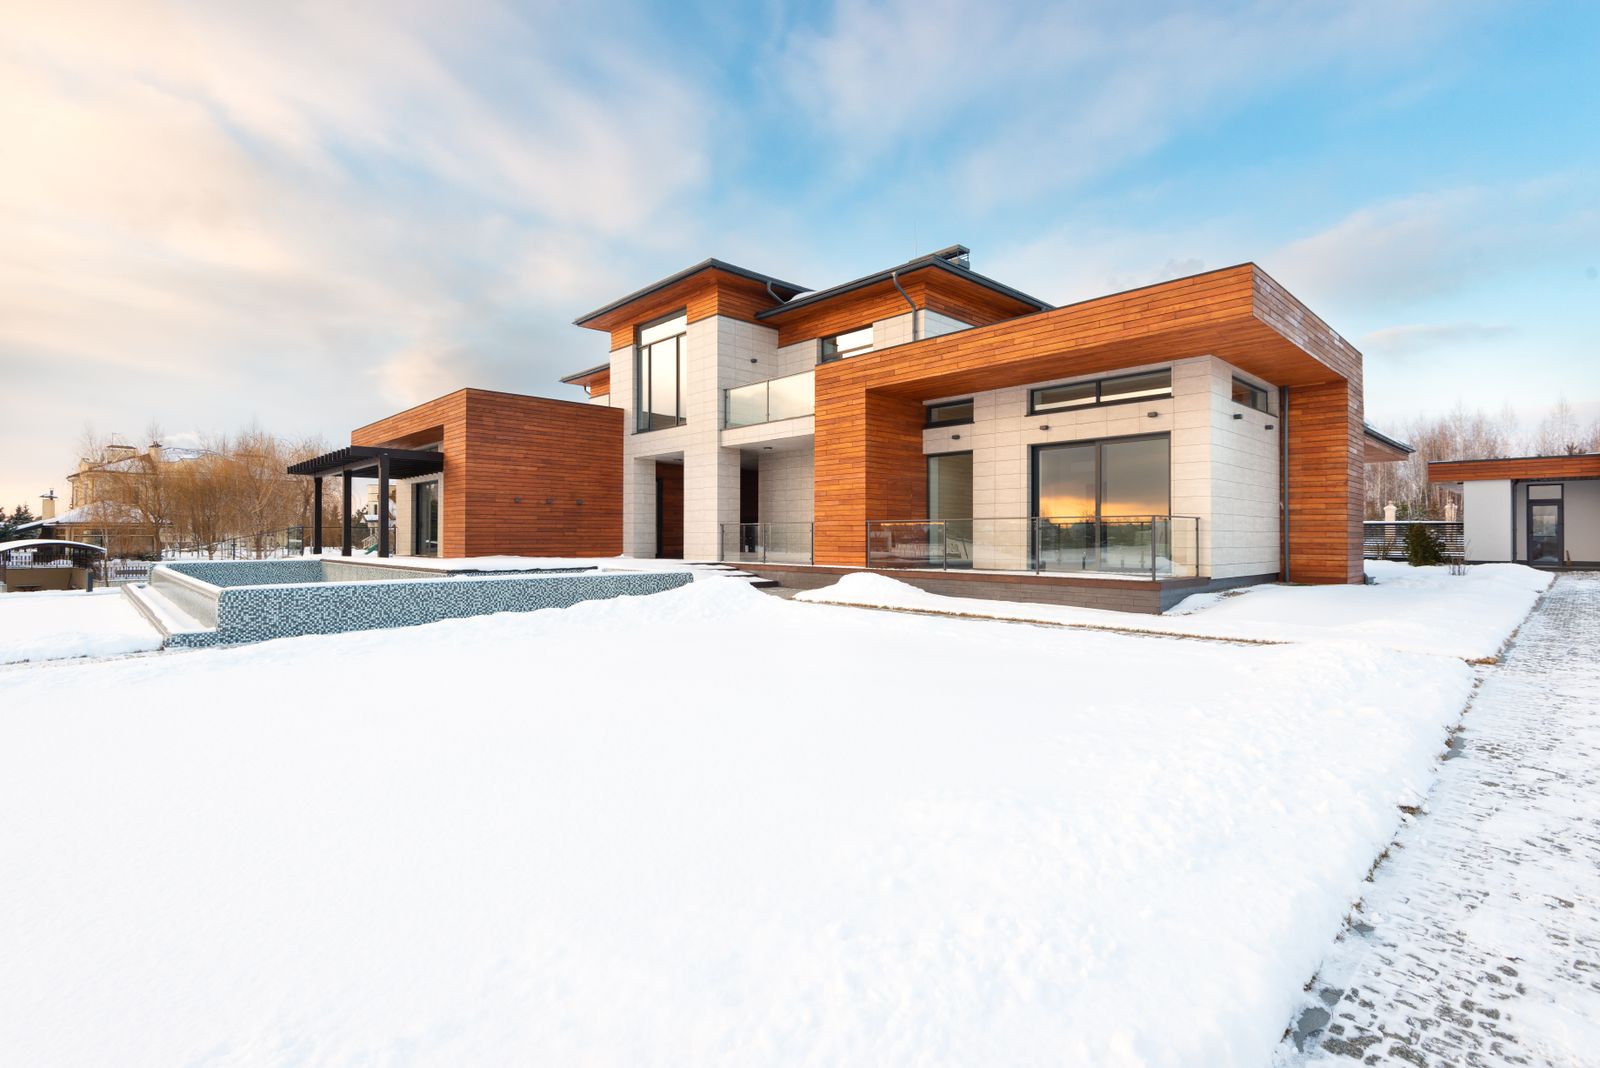
Large-footprint kitchens in 2000s custom homes, usually with a 12 ft ceiling, a double island request and an HOA design committee between you and the skip.
01
What we hit here
Working in North Scottsdale
Most of these homes have the capacity for an induction range and a second oven without a panel upgrade, which is rarer further south. The constraint here is almost always the HOA submittal, not the building department.
Every project here runs the same programme: measured survey, plan set, selections closed before demolition, then a fixed price and a dated schedule. What changes between communities is the permit route, the access and what we expect to find behind the drywall.
Neighbourhoods we work in
- DC Ranch
- Silverleaf
- Grayhawk
- Troon North
- McDowell Mountain Ranch
02
All eight, everywhere we work
Services available in North Scottsdale
03
A North Scottsdale case study
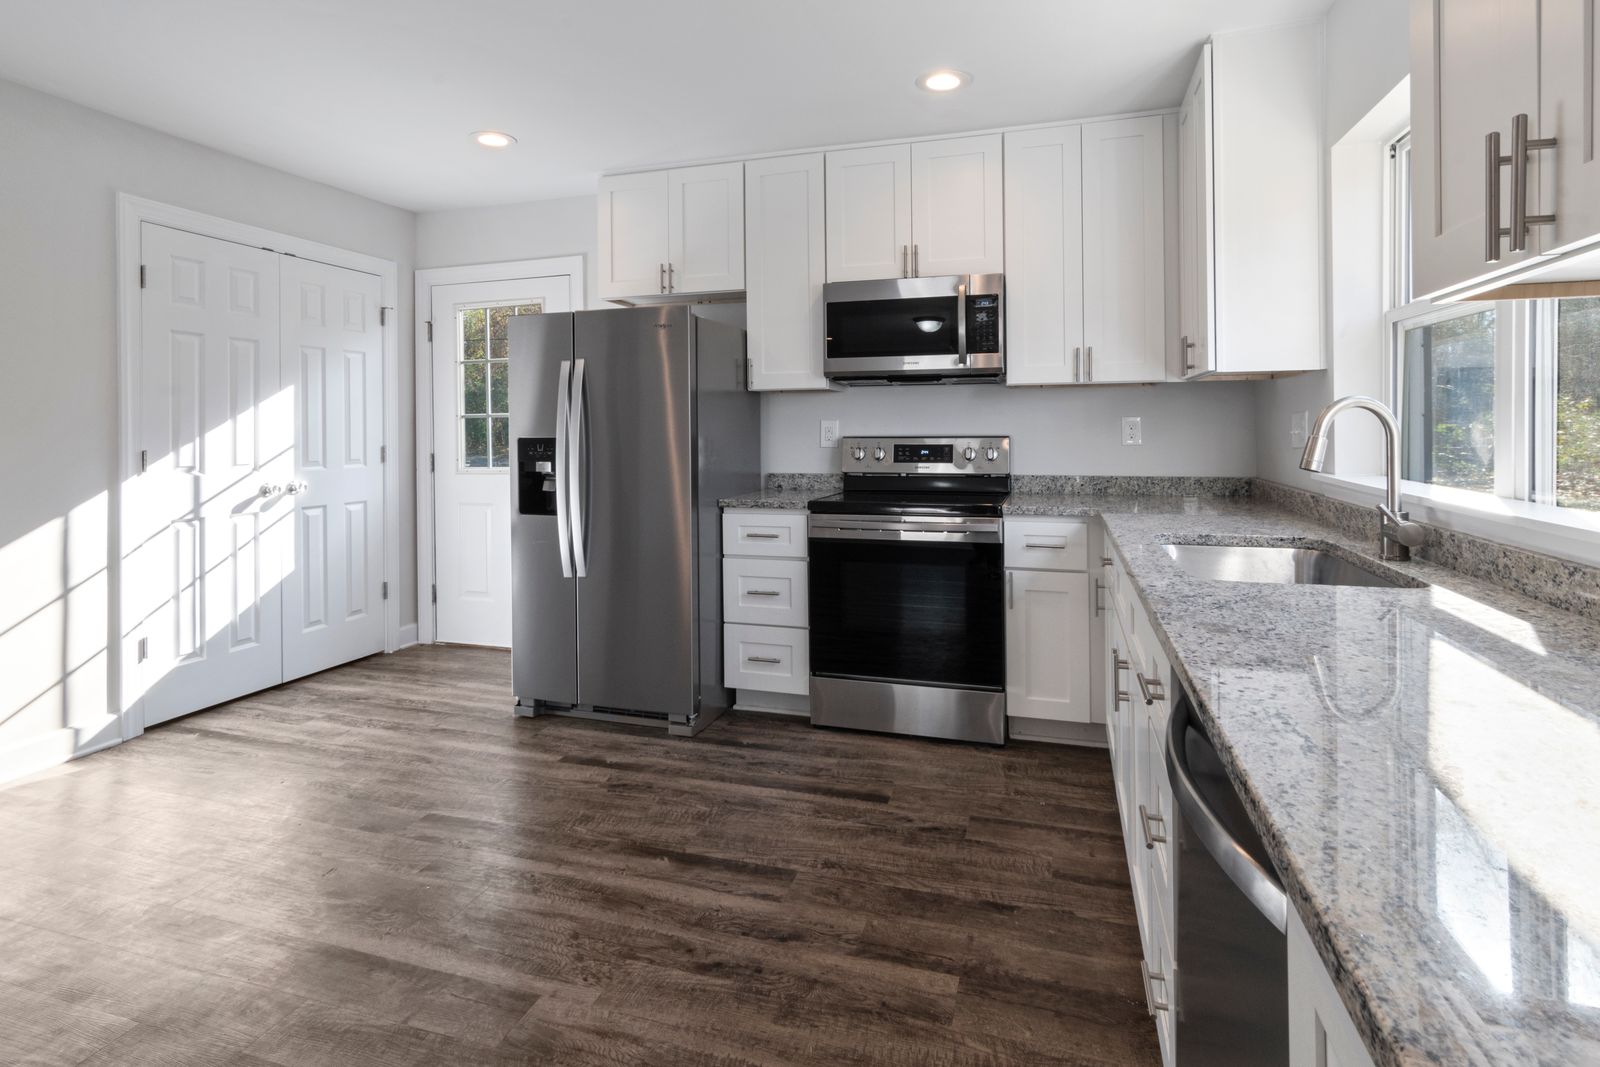
Two islands, one traffic problem
A 12 ft island looks generous on a plan and behaves like a wall in a room. We split it into a 7 ft prep island and a 6 ft seating island with a 48 in cross aisle between them.
13 weeks on site$180,000 to $210,000
04
Case studies
More kitchens nearby
Each one names its layout change, its budget band and its problem.
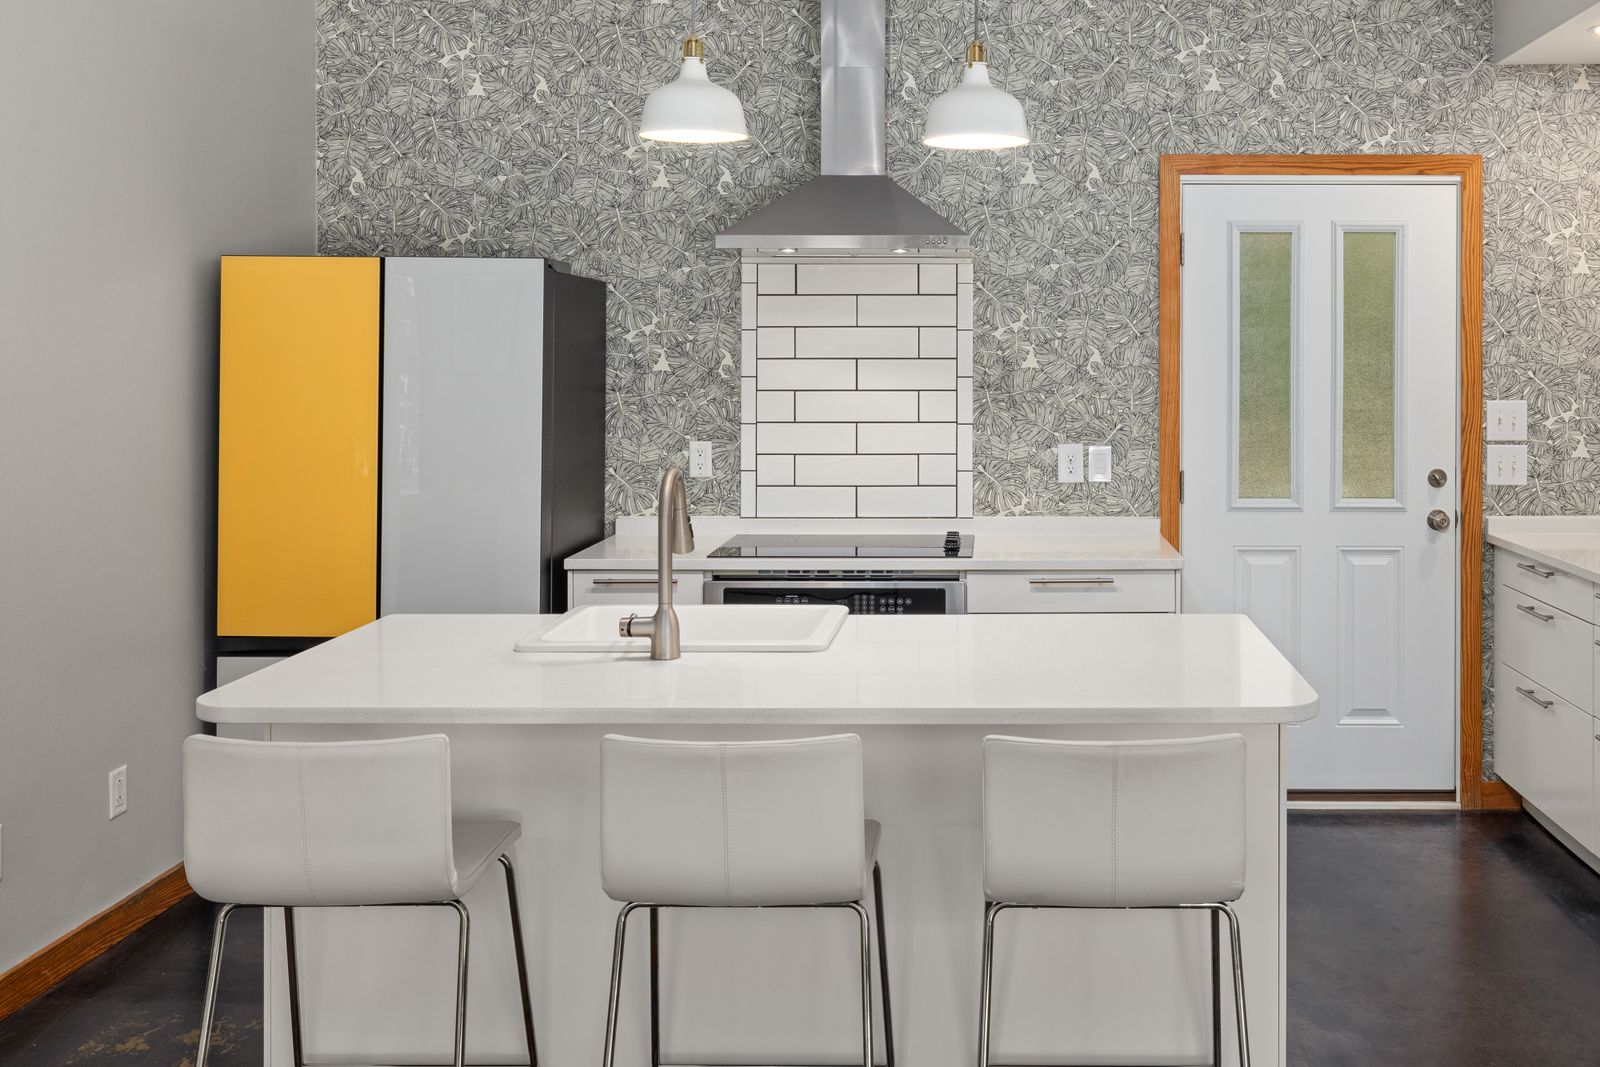
Arcadia · 2025
One wall, and a 1956 kitchen catches up
Bearing wall between kitchen and dining removed, beam installed
11 weeks on site$96,000 to $112,000
Read the case study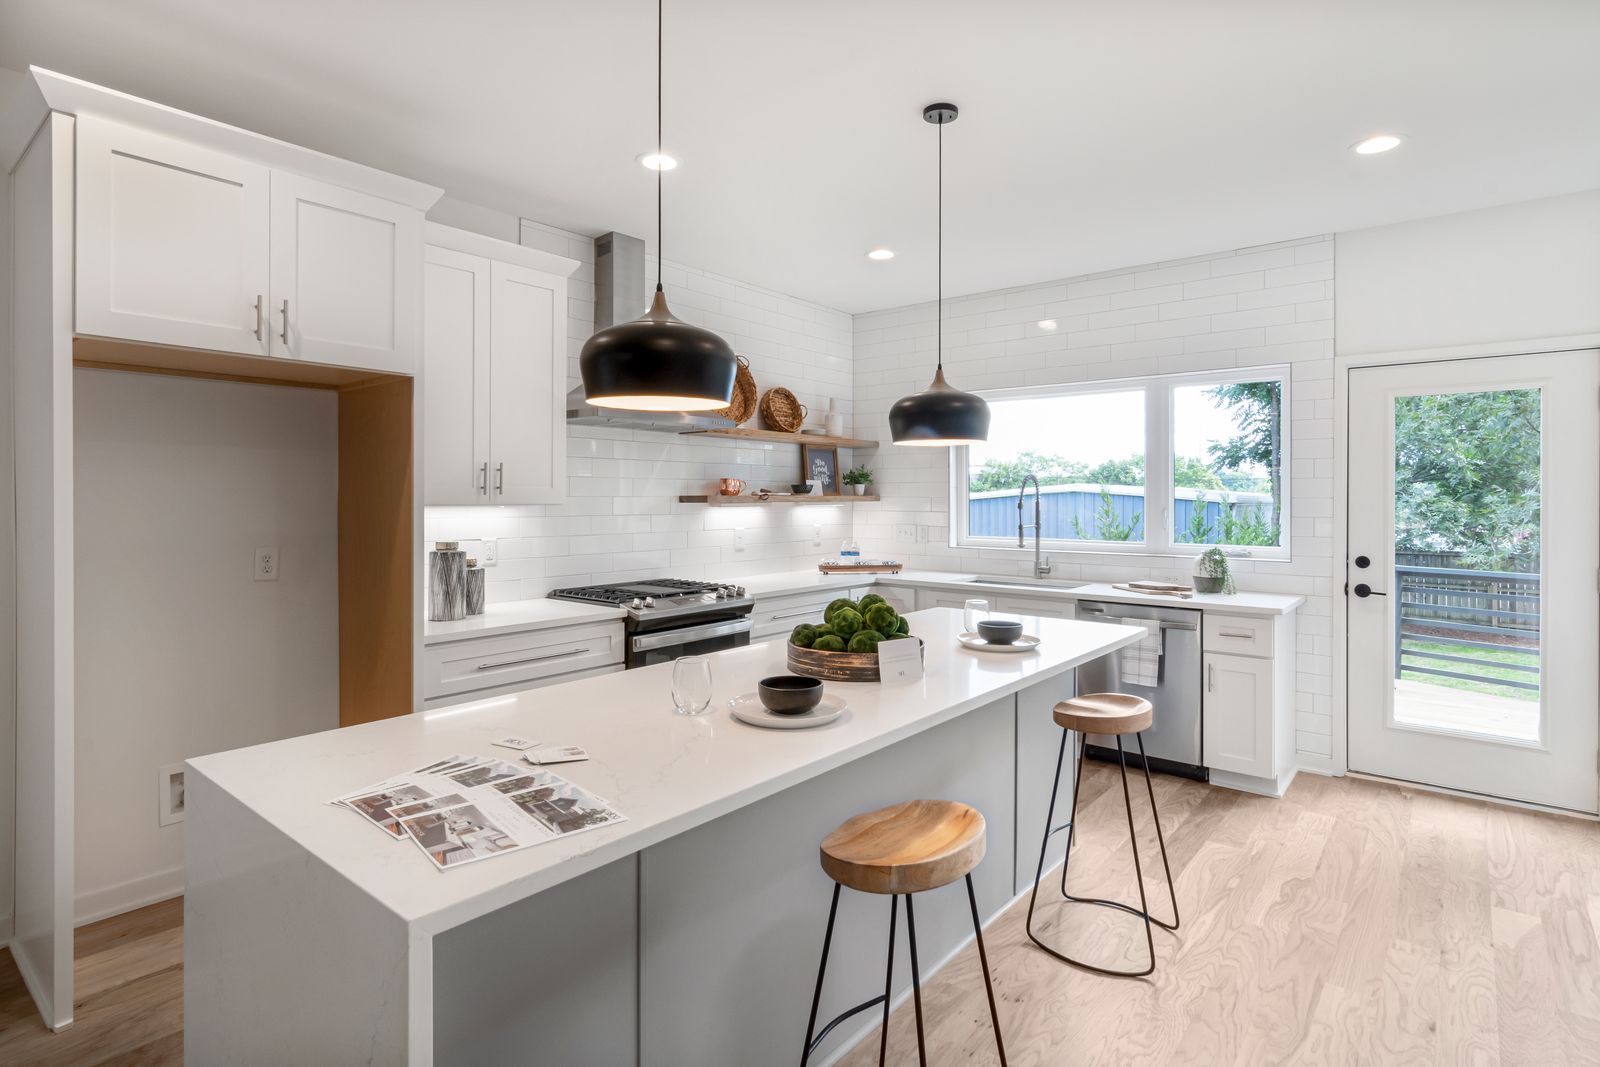
Old Town Scottsdale · 2026
A 96 sq ft galley that stopped feeling like a corridor
Runs reassigned: wet on one side, heat on the other
7 weeks on site$52,000 to $61,000
Read the case study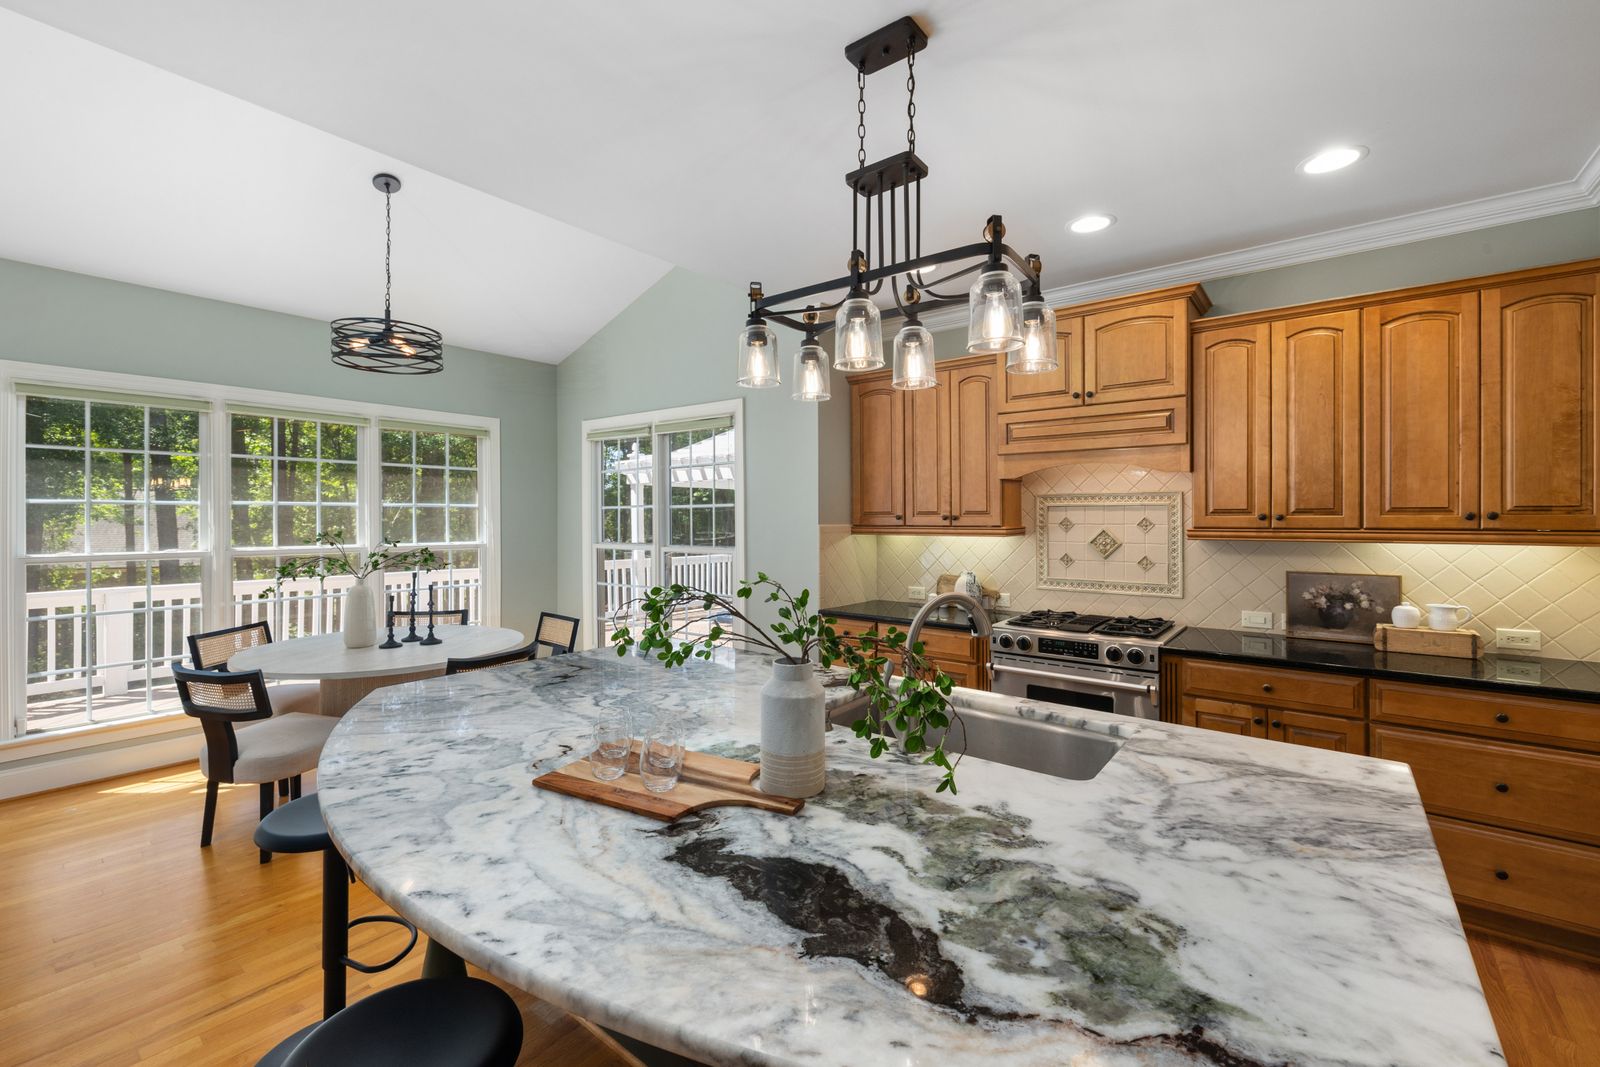
Paradise Valley · 2025
A show kitchen and the one that actually cooks
Former butler's pantry converted to a working back kitchen
15 weeks on site$235,000 to $270,000
Read the case study
05
The rest of the radius
Other communities we work in
Book the survey. Get the drawings.
Ninety minutes at your kitchen, a measured survey and a written scope direction you can act on with or without us.
Design fee credited against your project. Consultations booking 3 to 4 weeks out.