from $21,500 · 8 to 12 days on site
Cabinet refacing
New doors, drawers and skins on boxes that are already sound.
01
The honest version
What this actually is
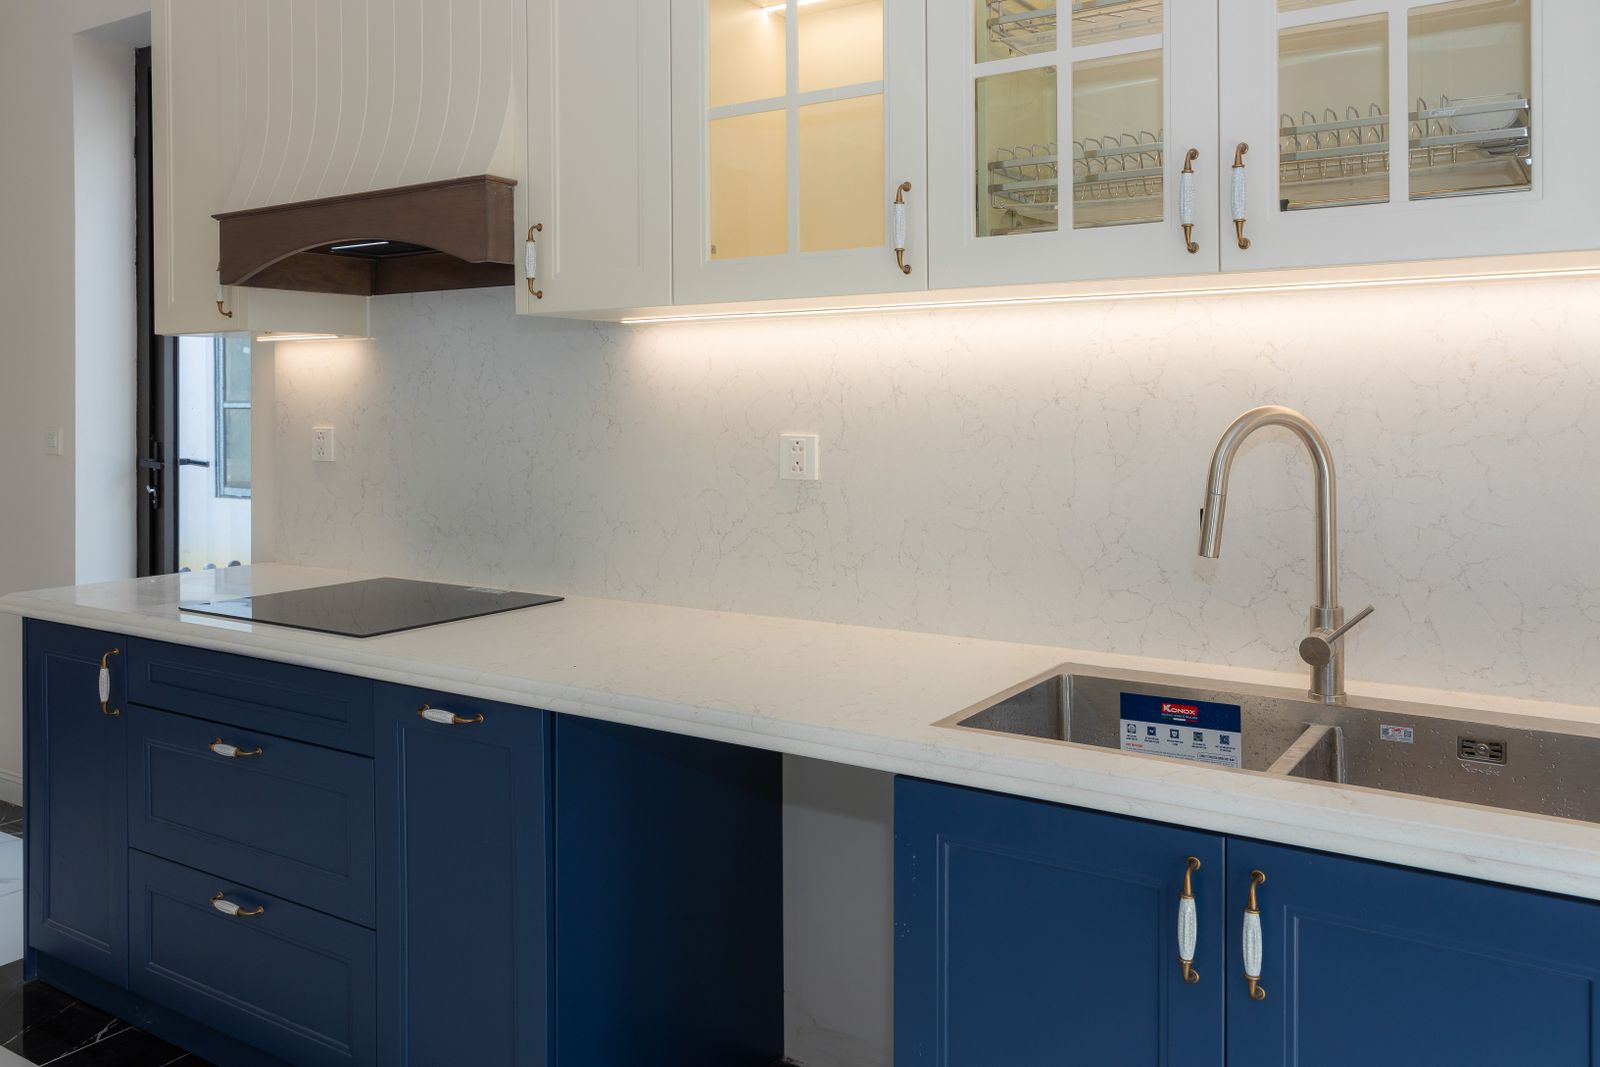
Refacing replaces every door and drawer front, wraps the exposed cabinet ends and face frames in matching veneer or paint-grade skin, and swaps hinges, runners and hardware. The boxes, the layout and the counters stay.
It is the right answer when the cabinets are plumb, the boxes are dry and the layout already works. It is the wrong answer when you want the range on a different wall, because refacing cannot move anything.
02
Line by line
What is included
Box inspection first
We open every hinge, test every runner and check the sink base for old leak damage before quoting. If a box is failing, we say so.
New doors and drawer fronts
Made to your chosen profile in maple, white oak or a paint-grade substrate, hung with soft-close concealed hinges.
Face frame and end skins
Exposed frames and finished ends wrapped so the new and existing surfaces read as one cabinet.
New drawer boxes where needed
Dovetailed maple boxes on full-extension undermount runners replace stapled boxes on side rollers.
Hardware and function upgrades
Pulls, soft-close everywhere, plus roll-out trays, a tray divider or a cutlery insert if the plan benefits.
Alignment pass
Every door aligned to a consistent reveal, every drawer front set to the same gap, at the end of the job and again at the 30 day check.
03
Where the number moves
What changes the price
- 01
Door profile
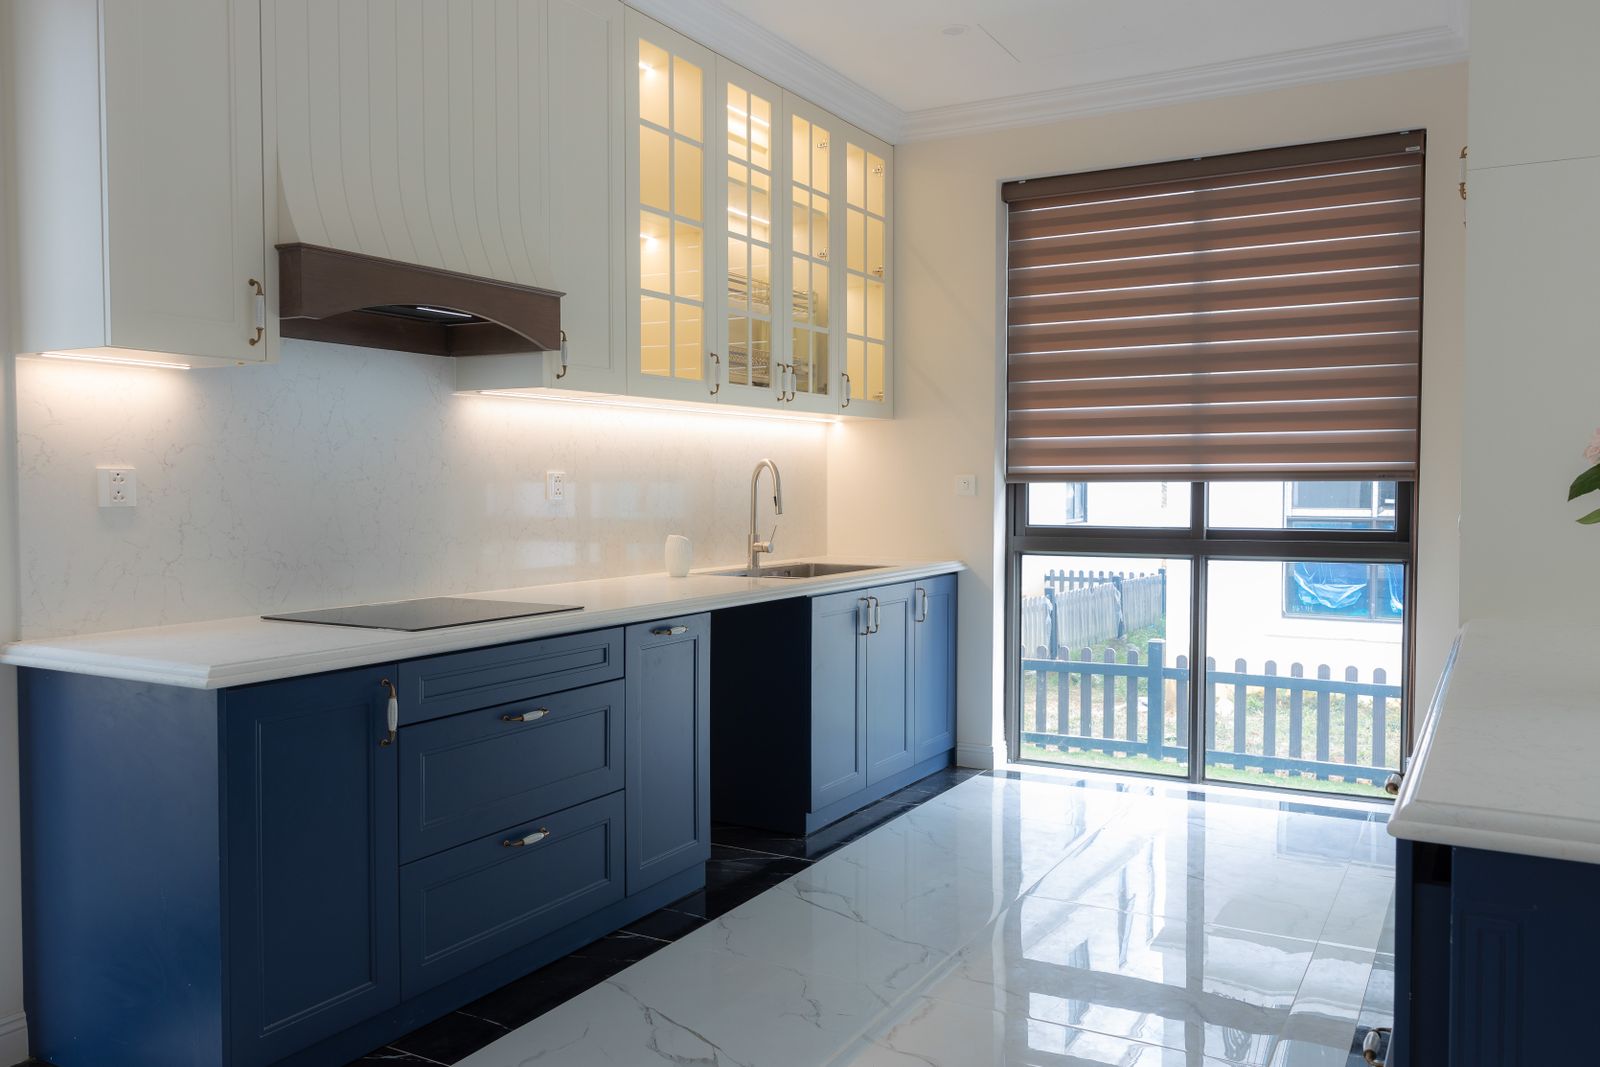
A flat slab in rift white oak and a five-piece inset door are very different pieces of joinery. Inset needs a straight, square frame to work at all.
- 02
Finish route
Factory-sprayed catalysed finish on a paint-grade door outlasts a site-sprayed one and costs more up front.
- 03
Interior upgrades
Roll-outs, pan drawers and a corner solution add up quickly when they go into every base cabinet.
- 04
Box condition
Particle-board boxes with swollen bottoms under the sink cannot be saved. That base gets replaced, and the new box is scribed to match.
Why clients choose it
- About a third of the cost of new cabinetry in the same finish.
- The kitchen stays usable for most of the job.
- No drywall repair, no new flooring, no stone re-template.
- Sound plywood boxes stay out of the skip.
04
How it runs
The stages this service passes through
- 01
Consultation 90 minutes
At your kitchen or the studio. We measure, photograph and talk about how the room fails you now. You leave with a written scope direction and an investment band.
- 02
Survey and plan 2 weeks
A measured survey to the eighth of an inch, then a plan, four elevations and a first materials direction. This is where the aisles, the triangle and the elevation get decided.
- 03
Selections 2 to 4 weeks
Slab yard visit, cabinetry samples in your own light, hardware in your hand, appliance model numbers confirmed. Everything closes before demolition. Everything.
- 04
Contract and permit 2 to 3 weeks
Fixed price, dated milestones and a written schedule. We submit for permit under our own licence and handle the HOA package where one applies.
- 05
Demolition 3 to 5 days
Zip wall, negative air, floor protection and the temporary kitchen set up before anything comes out. Daily wipe-down of the route to the truck.
- 06
Rough-in 1 to 2 weeks
Plumbing, mechanical and electrical to our rough-in sheet, then inspection, then drywall. Blocking and box heights are set now or not at all.
05
Straight answers
Questions about cabinet refacing
Not covered here?
Call the studio and speak to a designer, not a call centre. If we cannot answer it on the phone we will say so.
(480) 555-0204Read the full FAQUsually yes, provided the boxes are dry, square and still holding a screw. The common exception is the sink base, where years of slow drips swell the deck. We quote that one box as a replacement.
We bring door samples to your counter in your own light before anything is ordered. Stone under LED at 2700K looks different from stone in a showroom at 4000K.
Only in small ways: a wider drawer bank, a new panel end, a shallow pantry where a filler used to be. Moving a run is a remodel, not a reface.
Two working days around the sink base, and no more. Doors come off, skins go on, doors go back the same week.
06
Often specified together
Related services

Book the survey. Get the drawings.
Ninety minutes at your kitchen, a measured survey and a written scope direction you can act on with or without us.
Design fee credited against your project. Consultations booking 3 to 4 weeks out.