Before
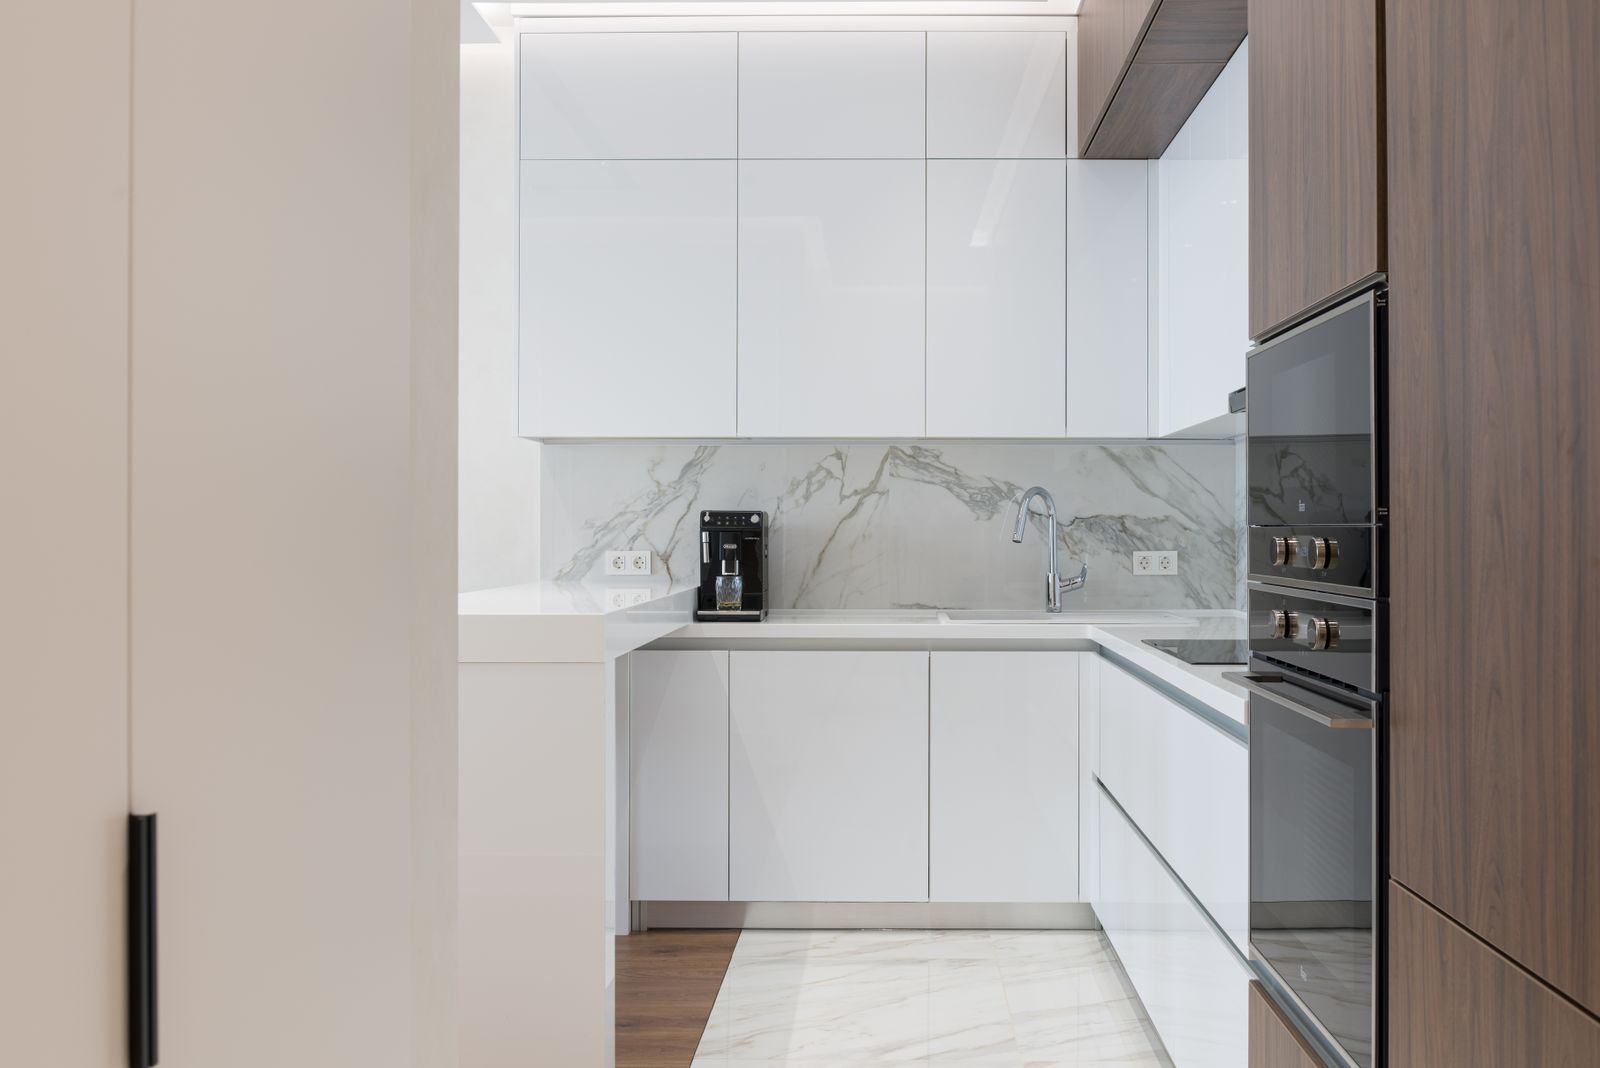
Sink and range on the same run with 11 in between them, fridge opposite blocking the only aisle when open, and 28 in of usable counter in the whole kitchen.
Kitchen services
See the work
The studio
Lumen Kitchen Design
Old Town Scottsdale · 2026
No walls moved. We swapped which run did which job, went drawer-first in every base cabinet and ran the cabinetry to the ceiling, and the kitchen gained storage while losing nothing.
7 weeks on site$52,000 to $61,000 (sample band)
01
Layout change
Before
Sink and range on the same run with 11 in between them, fridge opposite blocking the only aisle when open, and 28 in of usable counter in the whole kitchen.
After
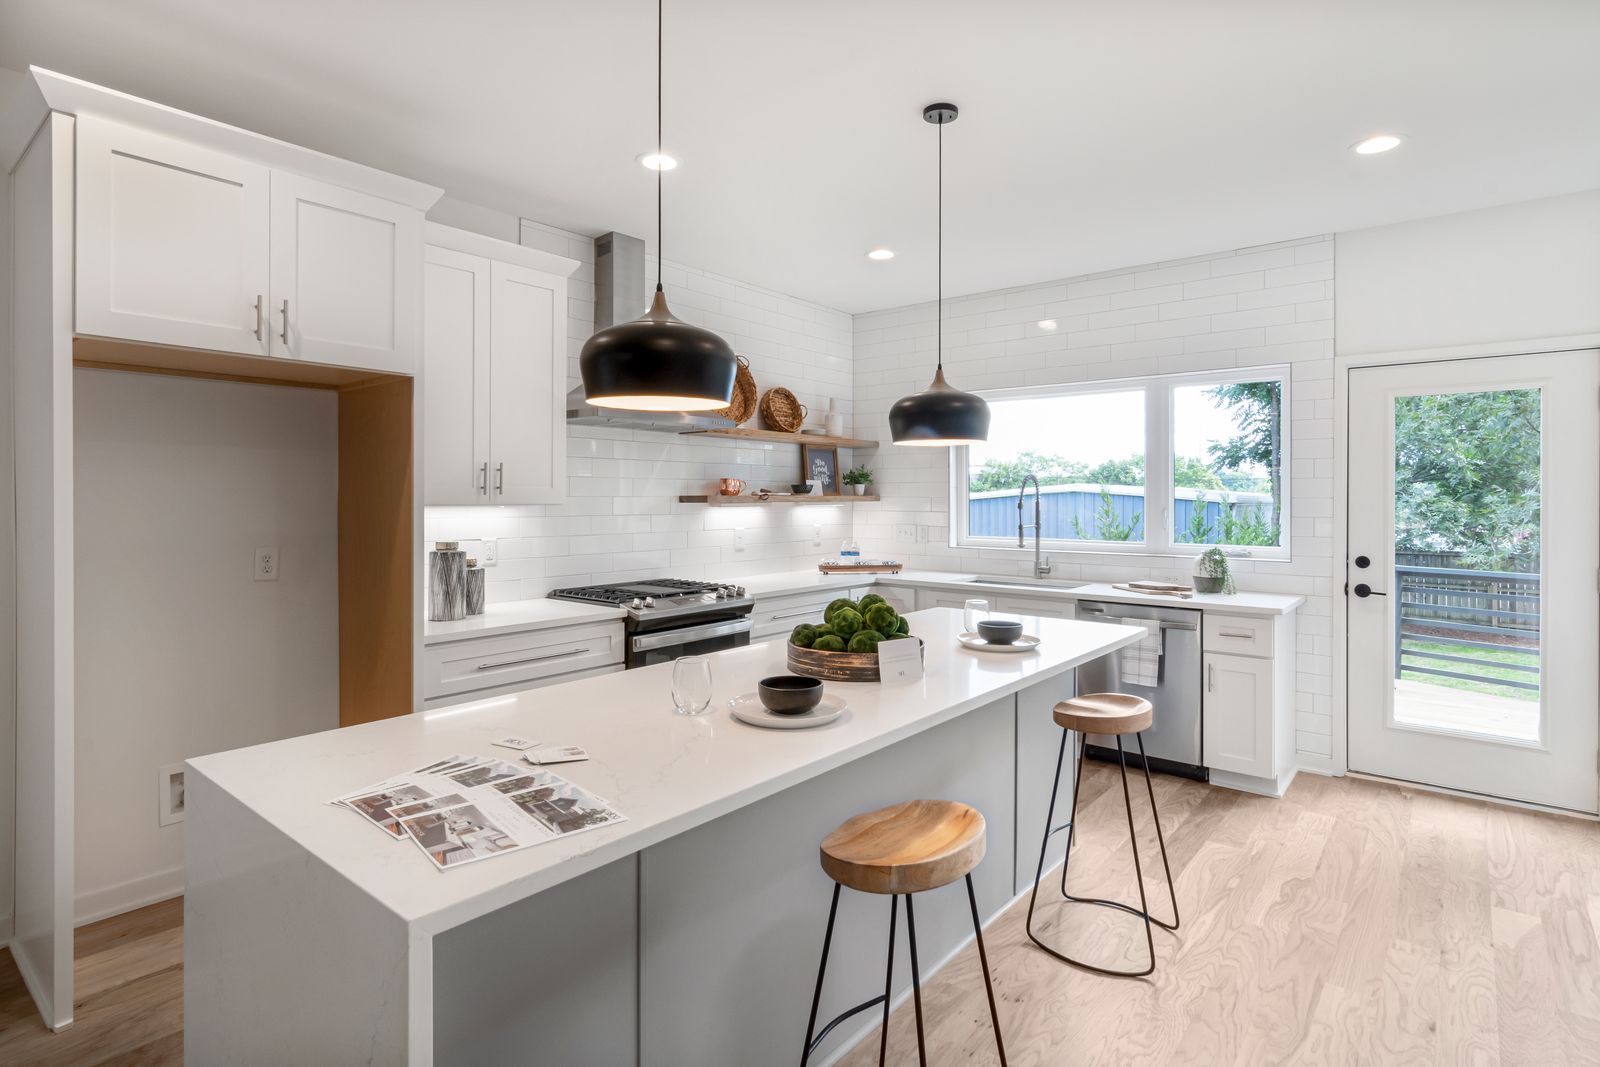
Sink and dishwasher on the window run, induction range and ovens opposite, 42 in aisle, and 61 in of clear counter. Full-height cabinetry recovered two shelves of storage.
02
Scope
Same square footage, twice the kitchen. I did not believe them until the drawers went in.
What went wrong: the building's service elevator was out for three days in week five. We staged cabinetry in a rented unit on the same floor rather than sit idle, and absorbed the storage cost.
More about working in Old Town Scottsdale03
Case studies
Each one names its layout change, its budget band and its problem.
North Scottsdale · 2026
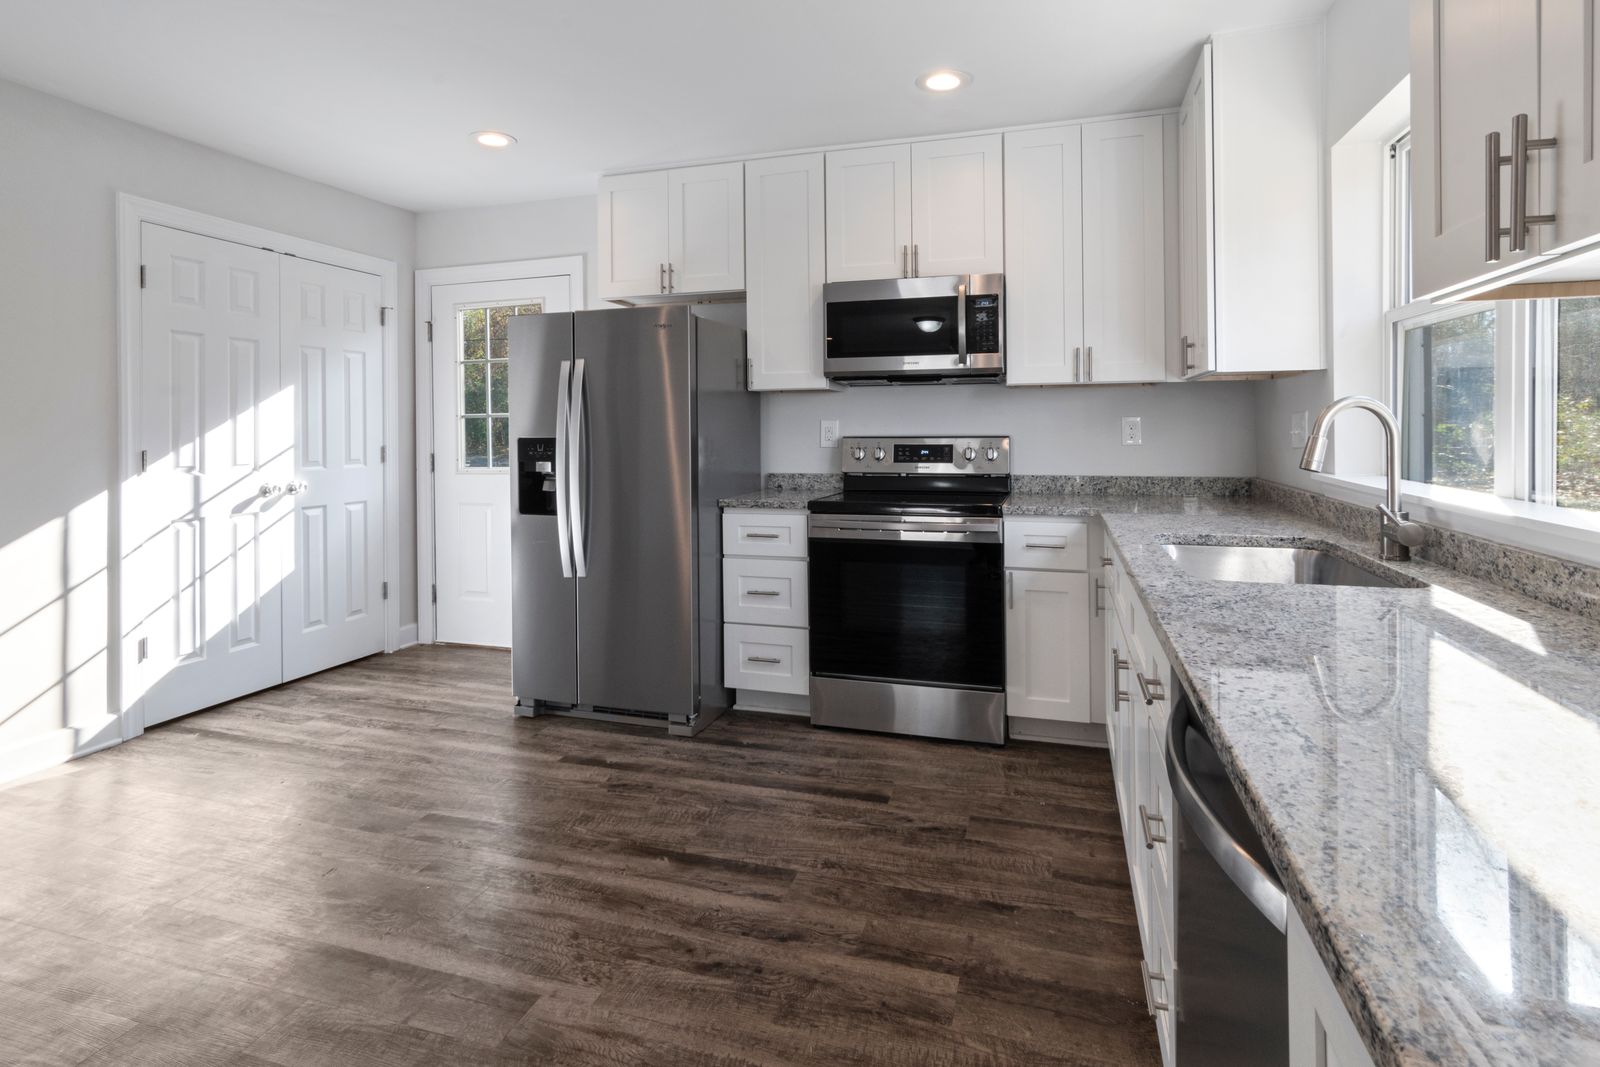
Single 12 ft island split into a prep island and a seating island
13 weeks on site$180,000 to $210,000
Read the case study
Arcadia · 2025
Bearing wall between kitchen and dining removed, beam installed
11 weeks on site$96,000 to $112,000
Read the case study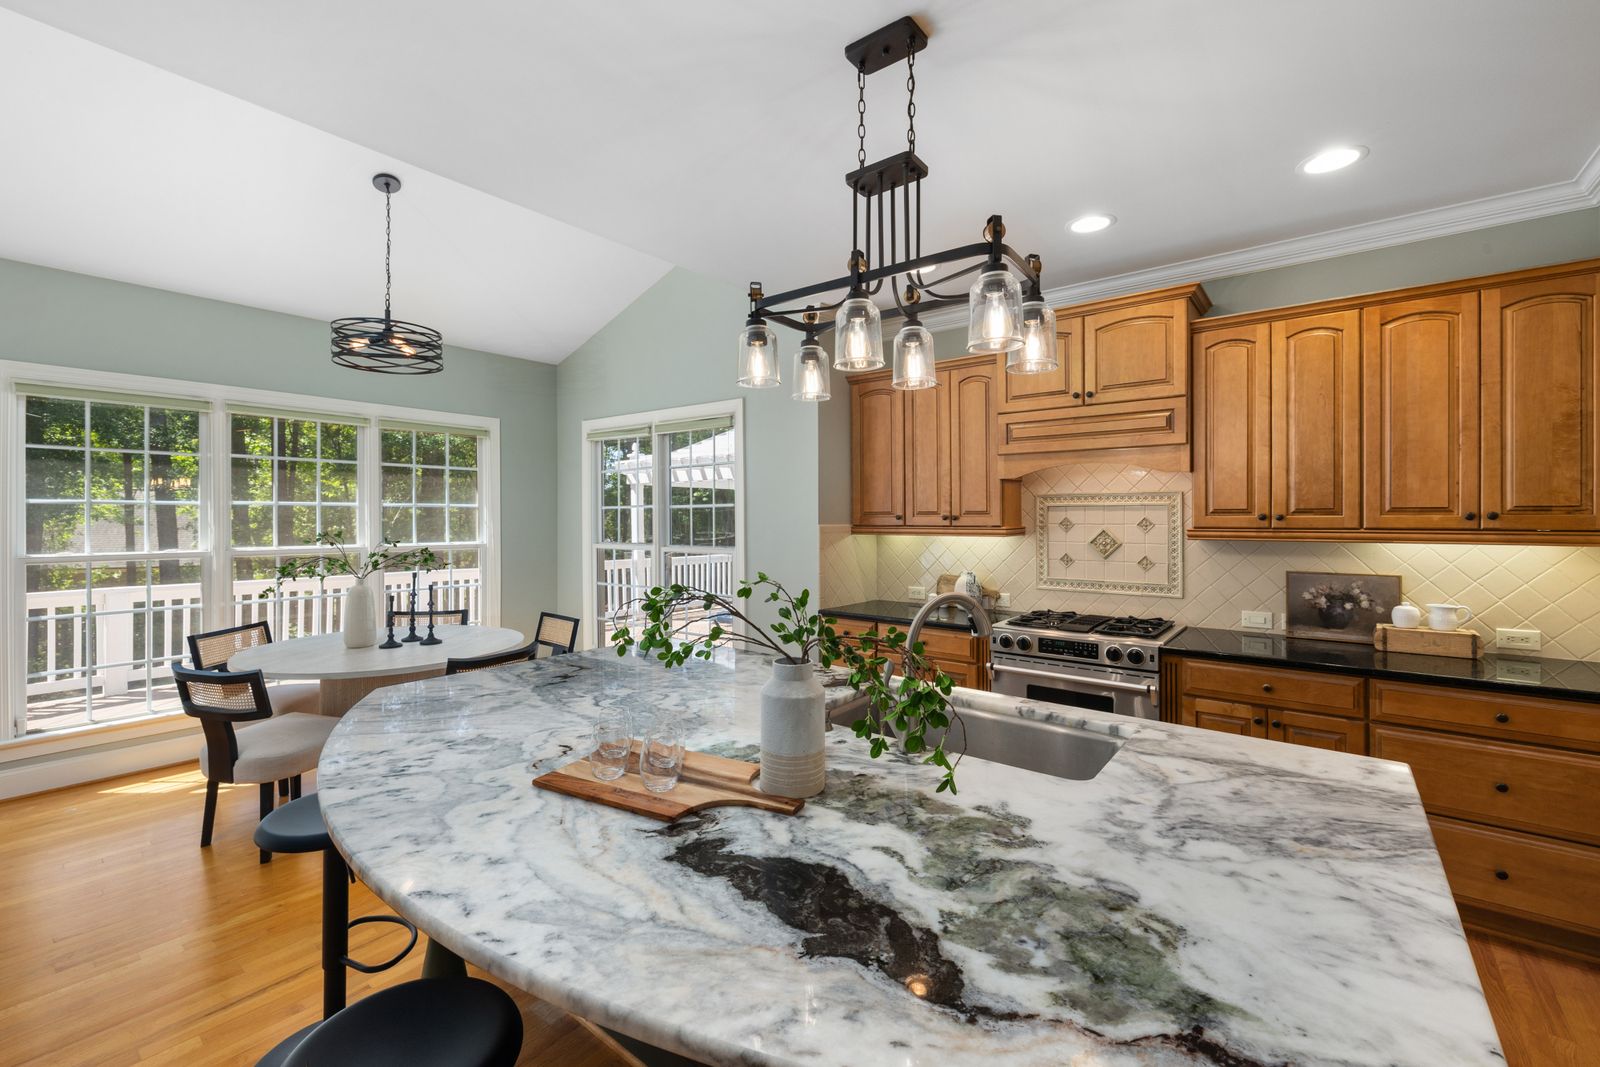
Paradise Valley · 2025
Former butler's pantry converted to a working back kitchen
15 weeks on site$235,000 to $270,000
Read the case study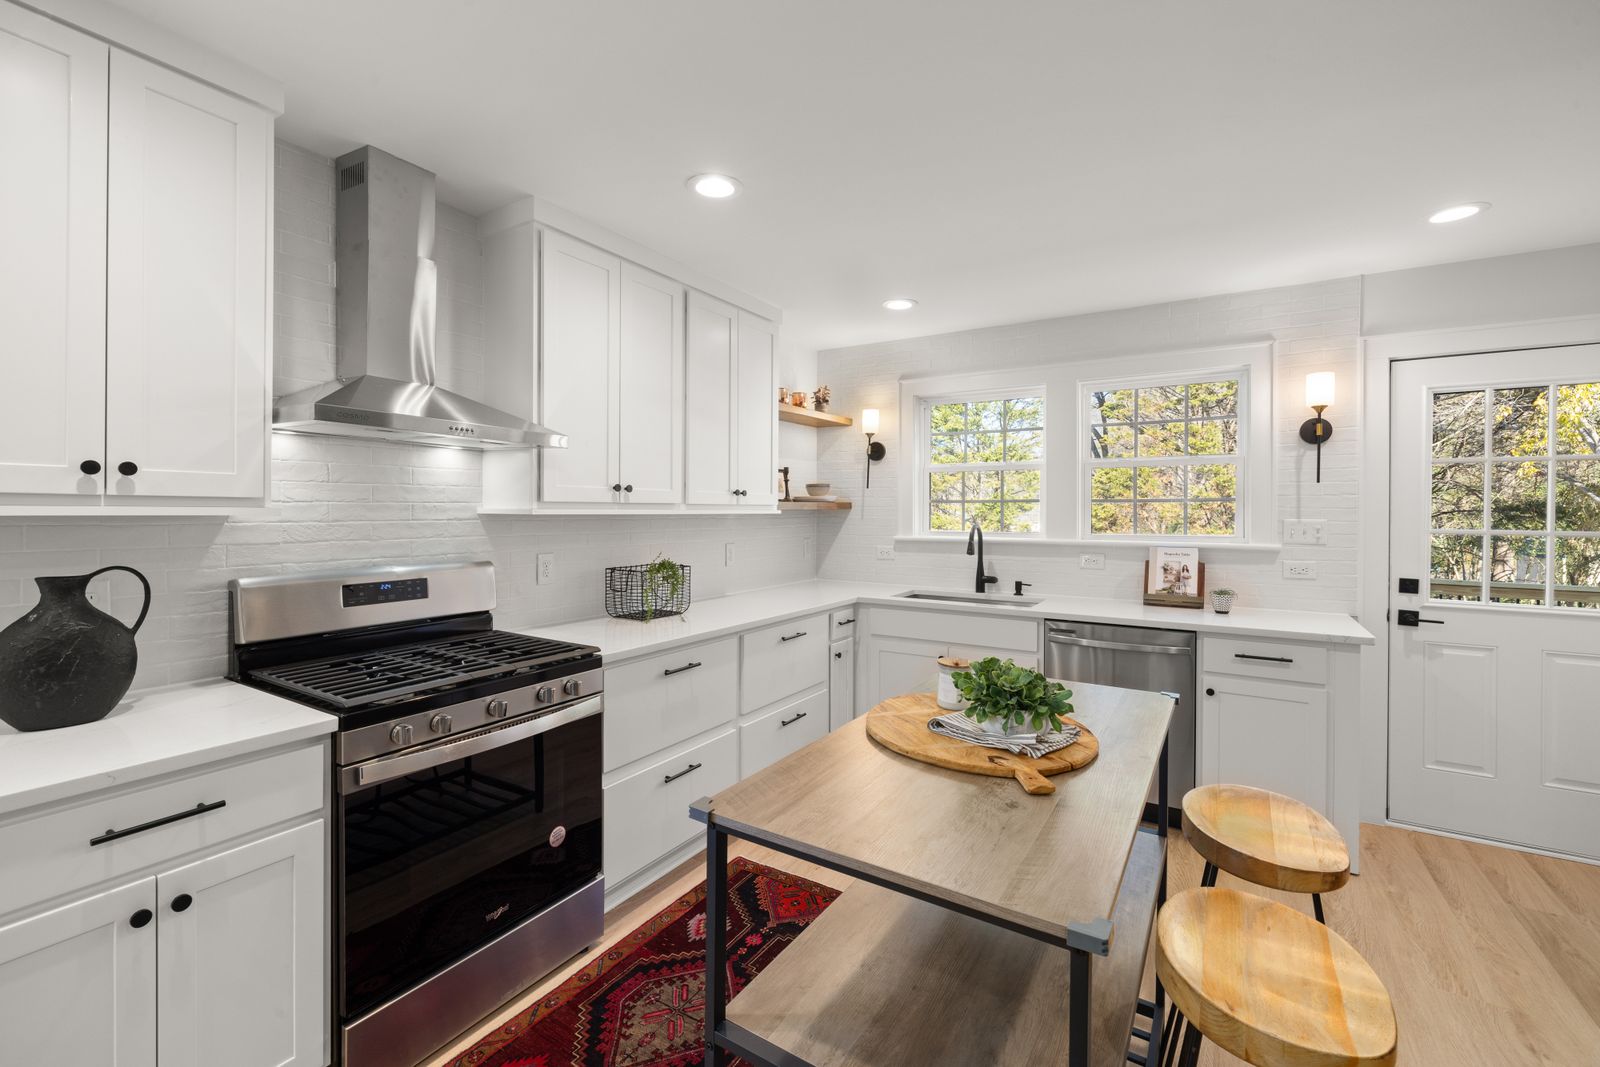
Ninety minutes at your kitchen, a measured survey and a written scope direction you can act on with or without us.
Design fee credited against your project. Consultations booking 3 to 4 weeks out.
We value your privacy
We use cookies to run this site, remember your preferences and understand how it is used.Cookie policy